Free written scope consultation - allowances, timeline, and change-order rules on paper before a single trade is scheduled
Tuff Shed Home Additions & ADU: The San Diego Owner’s Guide
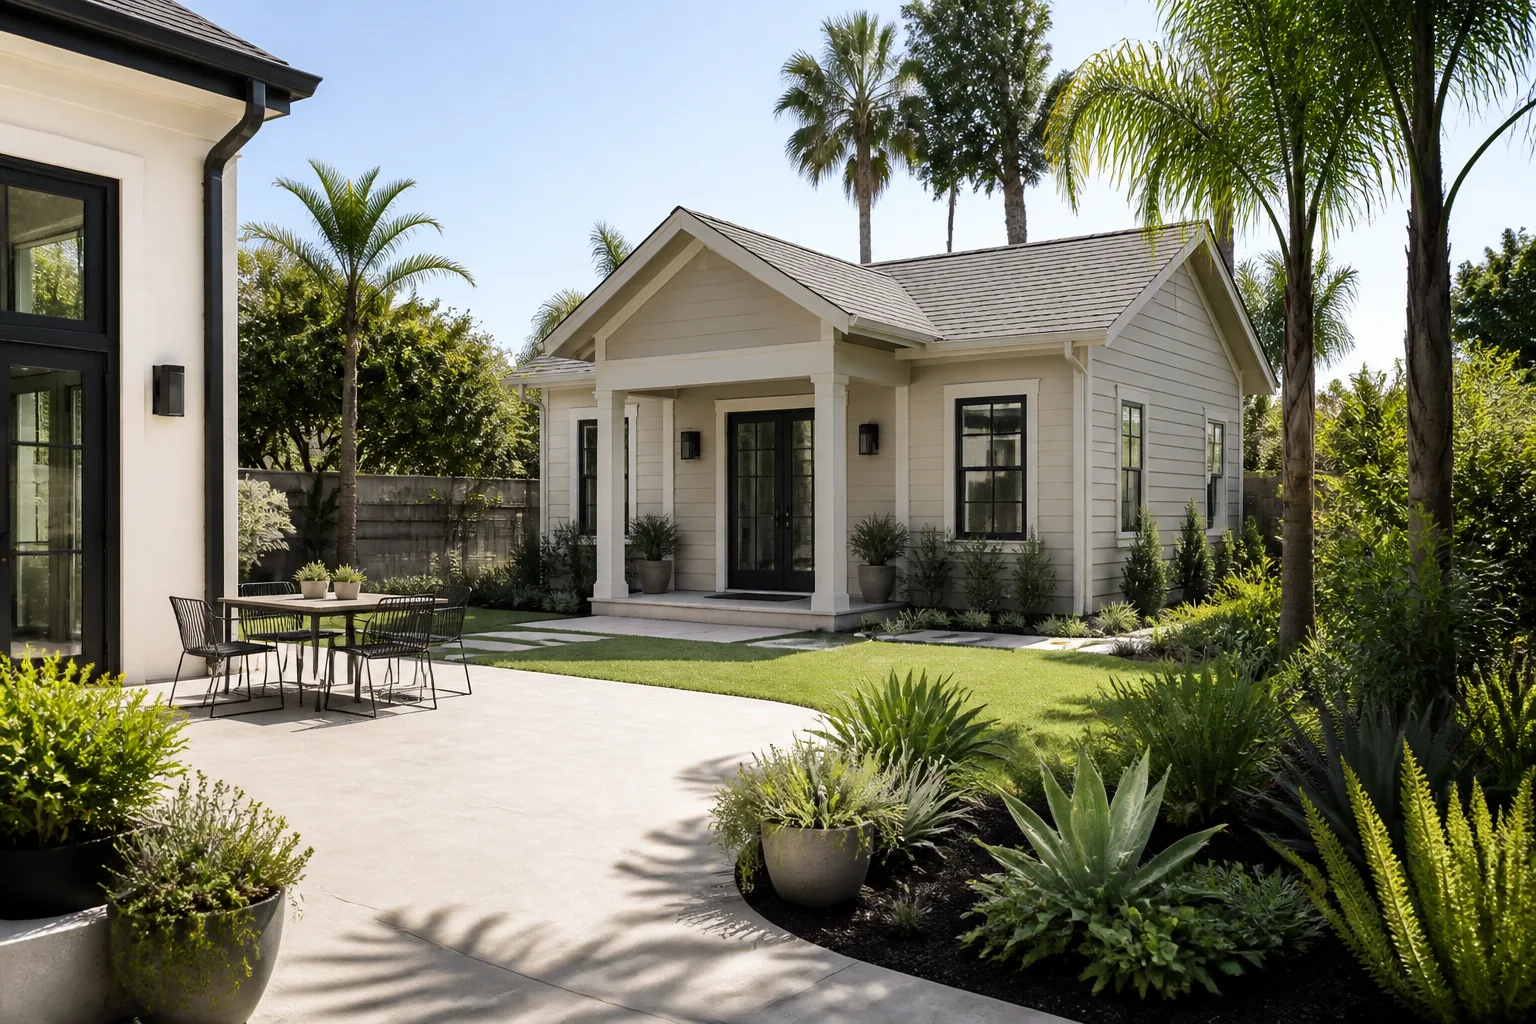
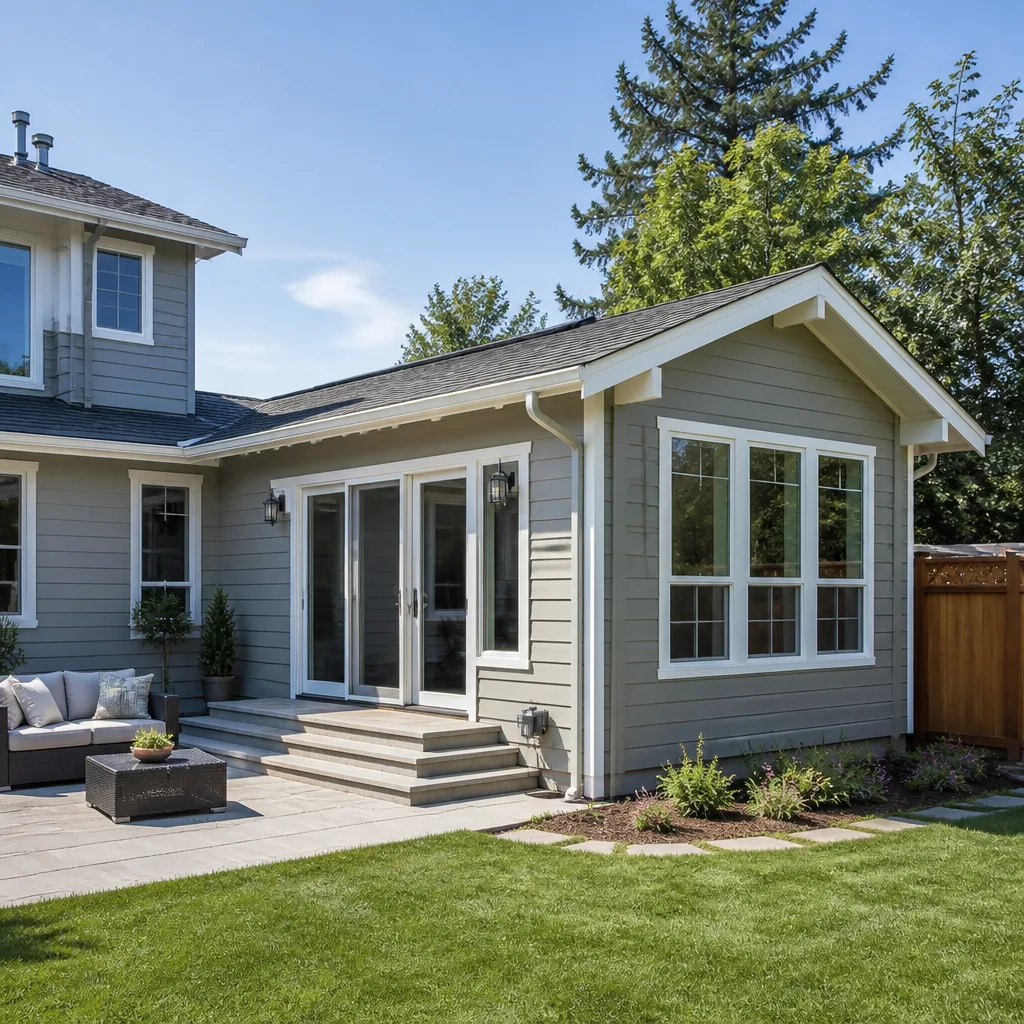
If you own a Tuff Shed in San Diego and you’re weighing whether it can become livable space, here’s the straight answer: home additions built from or around Tuff Shed structures typically run $53,100 to $153,400 in San Diego County, and ADU conversions from a Tuff Shed shell generally land between $106,200 and $259,600 depending on foundation work, utility runs, and finish level. We’re Penhallow Remodeling San Diego, and before you spend another hour on a message board, know this: most Tuff Shed structures are not built to residential code out of the box. The siding, the floor decking, the roof assembly, the door hardware, the window flashing, and the anchoring system all need modification before a permit will clear. We handle that conversion work from permit to final inspection, and we’ll put the price in writing before we touch the first stud.
You probably landed here because you already own the shed, or you’re about to buy one, and someone told you it’s “easy” to turn it into a guest room, office, or rental. It can be done. It’s just not as simple as adding insulation and drywall. In San Diego, where the coastal marine layer keeps things damp six months a year and the inland heat cycles bake anything with vinyl components, the failure points on a Tuff Shed are predictable. We see them on job sites from Chula Vista to Escondido. Below, we’ll walk you through what actually fails, what it costs to fix, and whether this is a weekend project or a call to a licensed contractor.
Key Takeaways:
- Tuff Shed home additions and ADU conversions in San Diego cost $53,100 – $153,400 for additions and $106,200 – $259,600 for full ADUs.
- Tuff Shed buildings are engineered as storage structures, not dwellings. Floor systems, wall stud spacing, roof load capacity, and anchoring all require upgrades to meet California Residential Code.
- Penhallow Remodeling San Diego is an independent contractor, not affiliated with Tuff Shed. We work on their structures, not for them.
- Our price includes a written scope, permit drawings when needed, and a 365-Day Done Right Promise in writing.
Which Tuff Shed Models This Applies To
Tuff Shed sells a wide catalog, but the models that actually show up in San Diego backyards as conversion candidates are the Premier Pro Series, the Premier Ranch, and the two-story Premier Pro Tall Series. That last one matters because it’s the one most people point to when they say “I can turn this into a studio.” You can, but the second floor introduces floor joist spans that rarely meet residential load requirements without additional beams. The Premier Pro Tall is also the model where we see the most DIY conversion attempts gone wrong, because the barn-style doors look great on a storage shed and completely wrong on a dwelling that needs to hold conditioned air and keep out rodents.
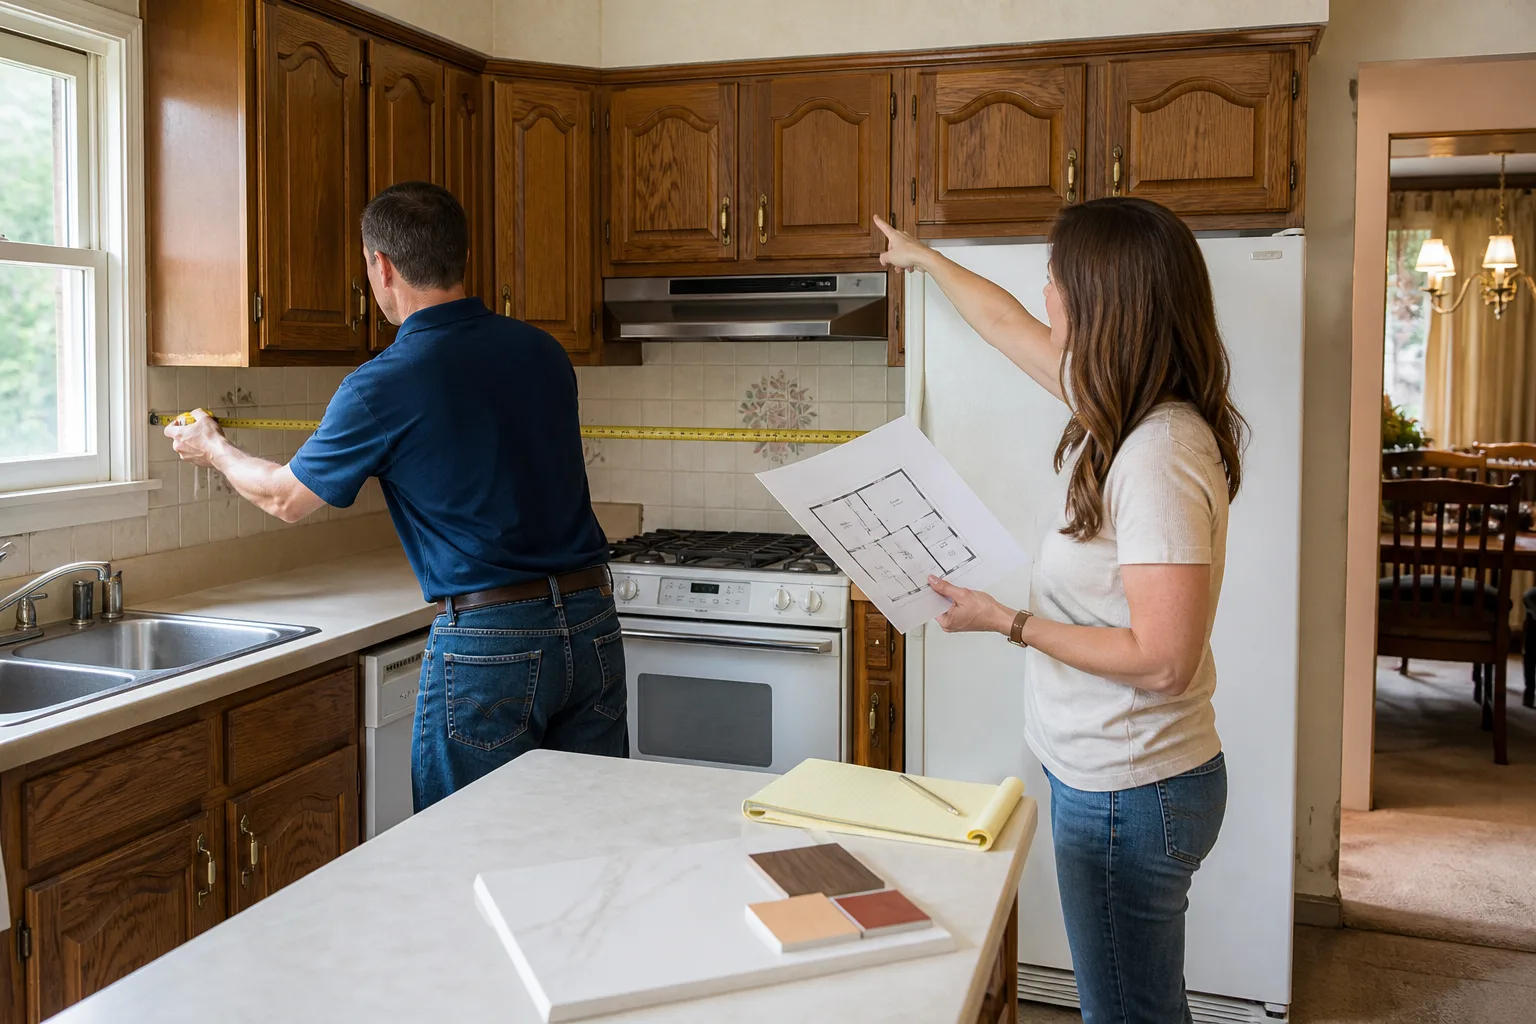
Identify your model by looking at the builder plate on the interior of the door frame, usually on the hinge side. It’ll list a serial number and model code. If the plate is missing, measure your wall stud spacing. Most Tuff Sheds built before 2020 use 24-inch on-center stud spacing, which is fine for a shed and not fine for drywall, cabinets, or any wall-mounted fixture in a dwelling. Residential code in San Diego wants 16-inch on-center for load-bearing walls in most cases. That one measurement often changes the entire scope of the conversion, because it means either adding studs, furring out the walls, or reframing sections entirely. We’ve delivered this news in La Mesa, Poway, and Rancho Bernardo, and the honest conversation at the start saves the expensive surprise on demo day.
For OEM versus aftermarket components: Tuff Shed’s factory doors and windows are sized to their proprietary rough openings. When you replace them with code-compliant residential units from manufacturers like Therma-Tru or Jeld-Wen, the rough openings almost always need to be reworked. Sometimes it’s a simple trim-out. Sometimes it’s a full header replacement. The same applies to the roof. A Tuff Shed roof system is engineered for one layer of asphalt shingle or metal panel over a lightweight deck. Add insulation, a vapor barrier, and California’s cool-roof requirements, and you’re looking at a different roof assembly. We also install James Hardie siding products, which carry their own warranty that layers with our written guarantee.
The compatibility gotcha most owners miss: San Diego’s municipal code, and most of the incorporated cities within the county, require a dwelling unit to have a permanent foundation system. A Tuff Shed sitting on blocks, gravel, or a concrete slab without proper footings does not qualify. If your shed is already on a slab, the slab almost certainly lacks the thickened edge or rebar schedule a building inspector will look for. This single issue is the difference between a $53,000 project and a $153,000 project, because it determines whether we’re anchoring to what exists or pouring new footings, adding shear wall, and running underslab utilities.
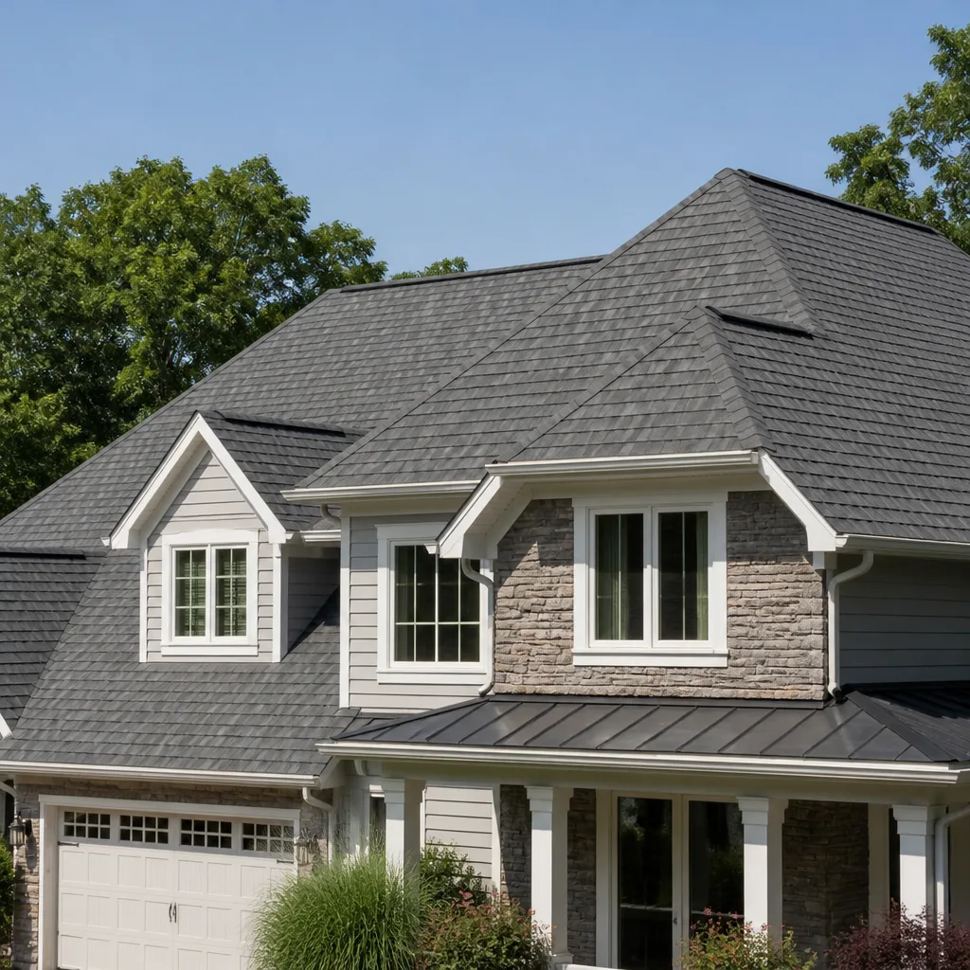
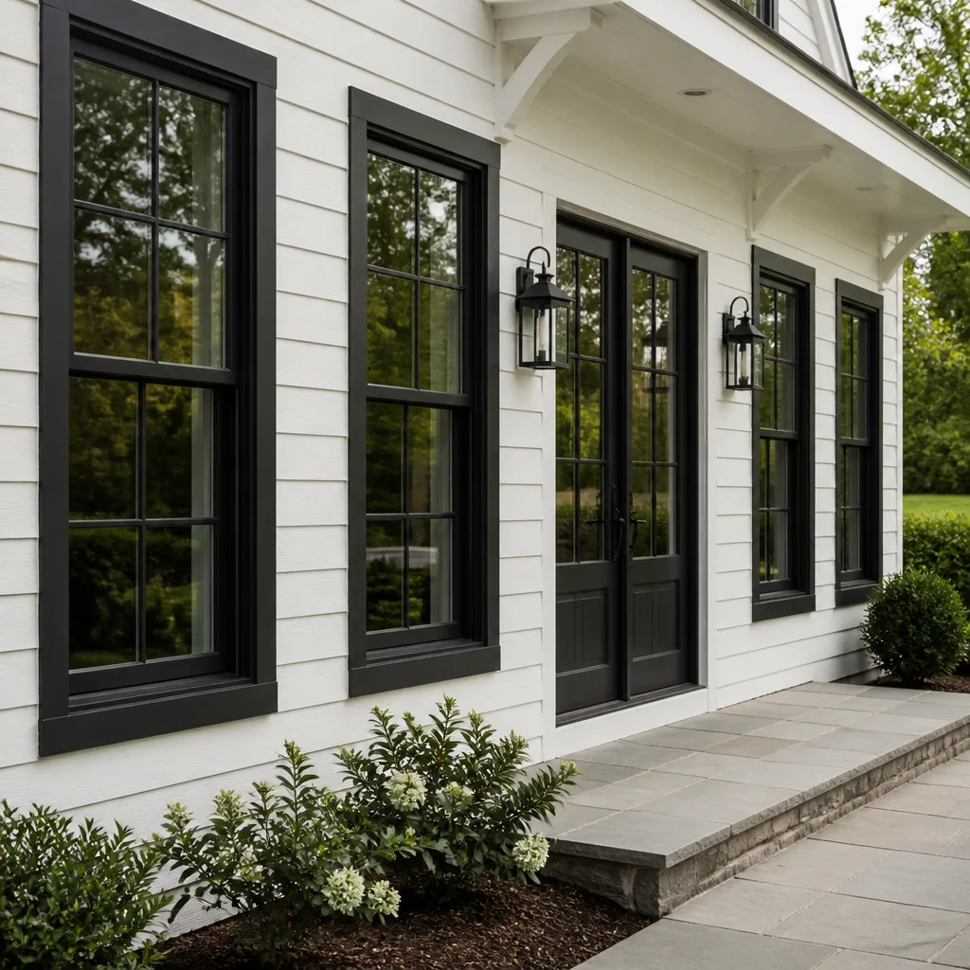
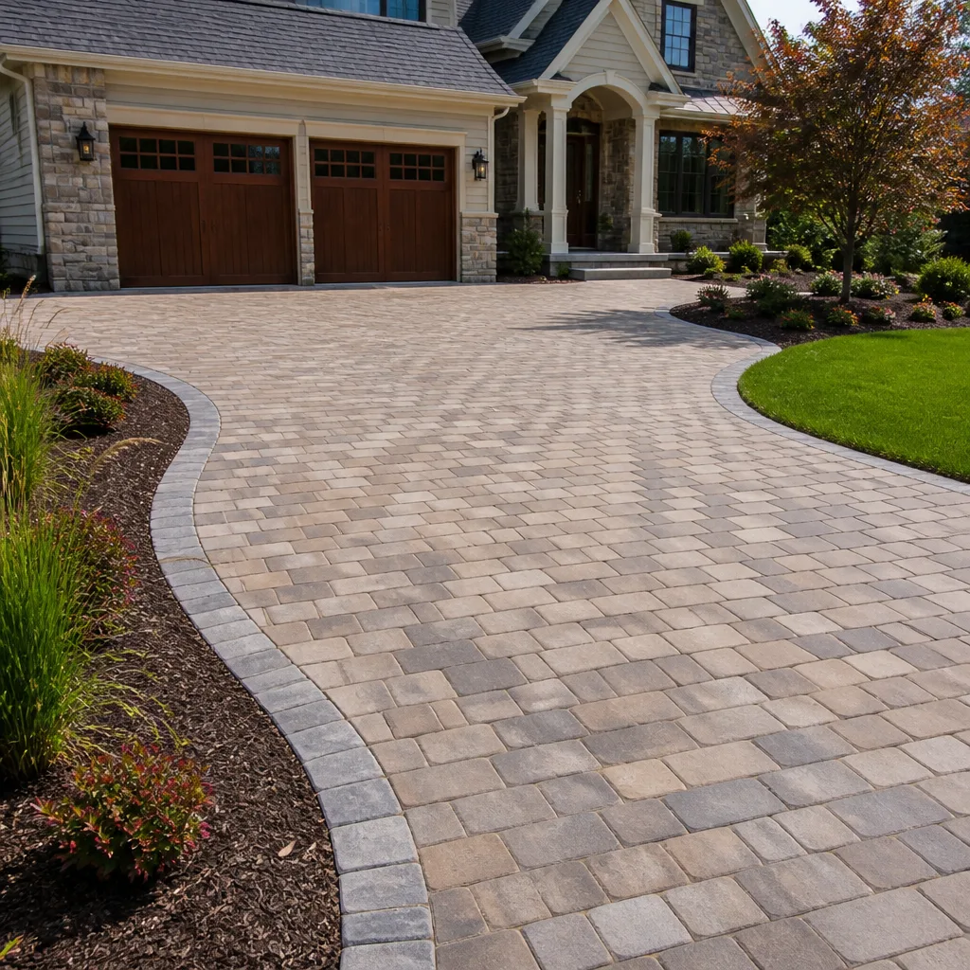
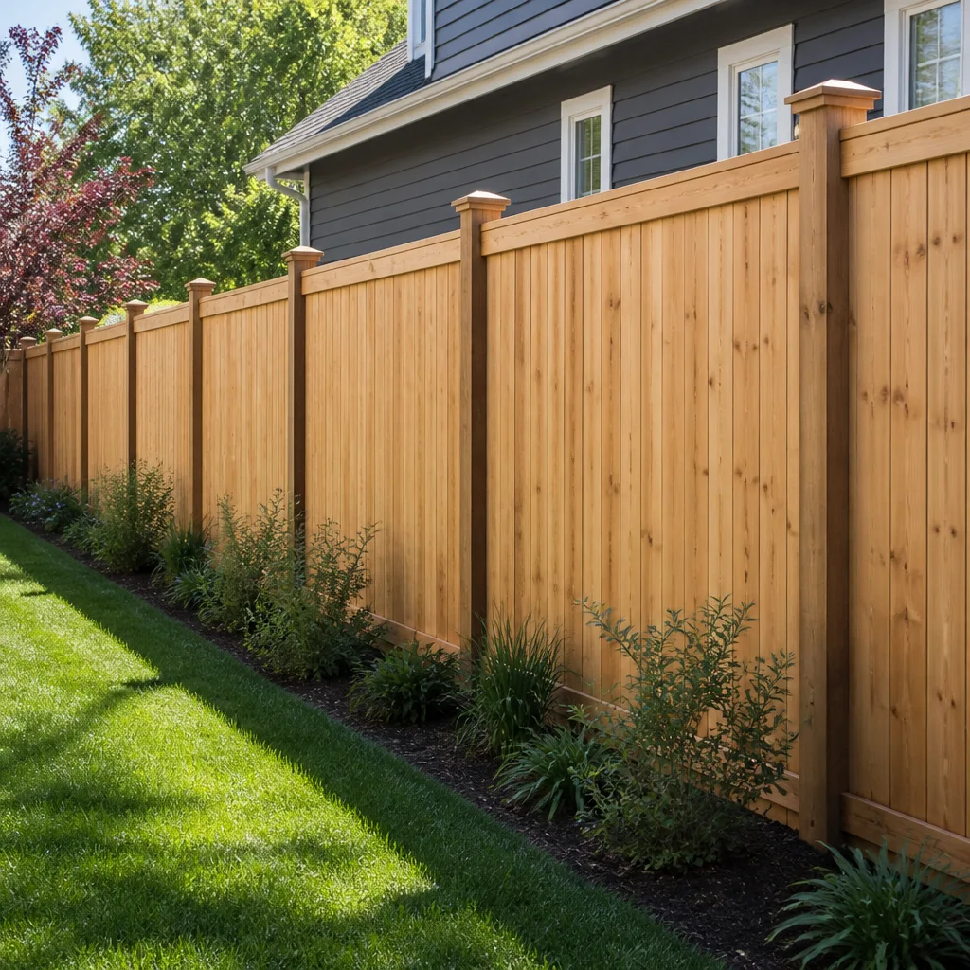
Styles & brands we work with
Signs Your Tuff Shed Home Addition or ADU Project Is Failing
If you already attempted a conversion, or you’ve been living with a partially finished shed, here are the five failure signs we see most often across San Diego. Each one points to an underlying structural or moisture problem, not just a cosmetic blemish.
- Drywall cracks at window and door corners. This means the rough openings are flexing. Tuff Shed headers are sized for shed loads, not residential ones, and when the building shifts in San Diego’s seasonal wet-dry cycle, the corners crack first. The fix is re-headering the openings, not re-taping the drywall.
- Floor bounce in the middle of the room. Tuff Shed floor joists are typically 2×4 or 2×6 Douglas fir on 24-inch centers over skids. That’s fine for a lawnmower. Put a bed, a couch, and two humans in there, and the bounce becomes a code problem. We regularly sister joists or add mid-span beams in Encinitas and Santee conversions.
- Mold on the interior bottom plate or baseboard. This is the marine layer working. Moisture wicks up from the slab or soil because the original floor frame was never built with a capillary break or proper vapor barrier. You cannot paint over this. The bottom plate needs to come out or be isolated.
- Doors that stick in summer, swing loose in winter. That’s the building breathing. Residential framing uses different fastening and bracing schedules specifically to limit this movement. When a shed conversion moves enough to affect door operation, the wall sheathing and shear bracing are not doing their job.
- Electrical or plumbing that never got signed off. Many San Diego homeowners wire their shed or run a sink off a garden hose line and then discover no inspector will ever sign off on it. Undersized panels, improper GFCI placement, and unvented drain lines are the big three. We correct these before any finish work proceeds.
See the difference
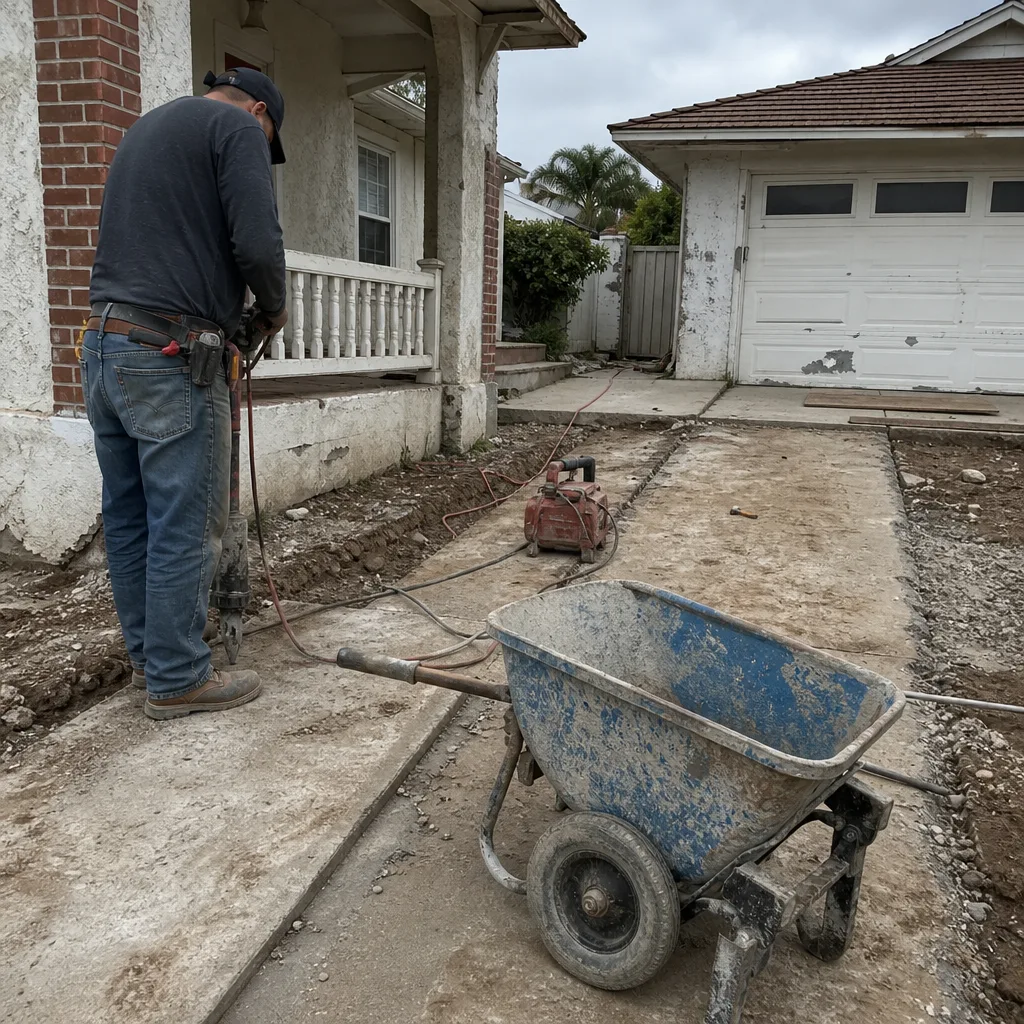 Before
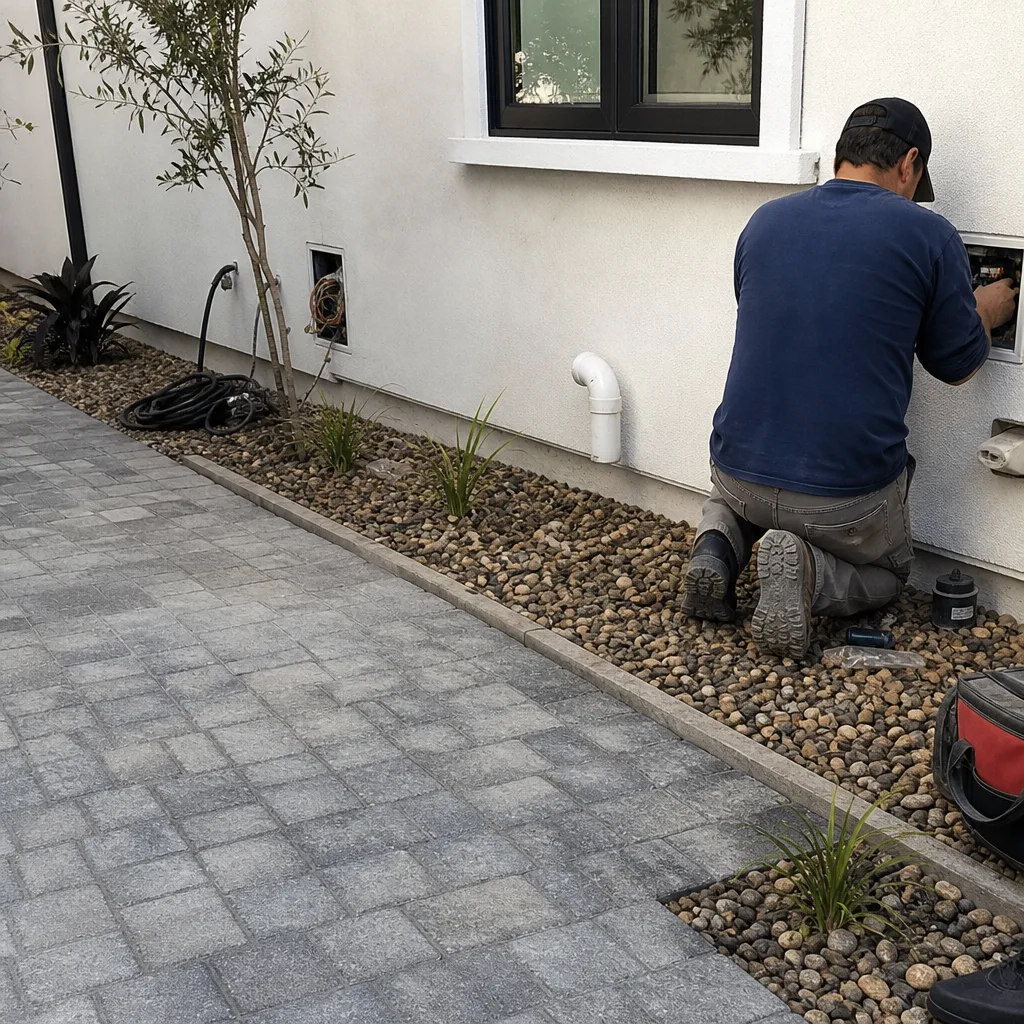 After
After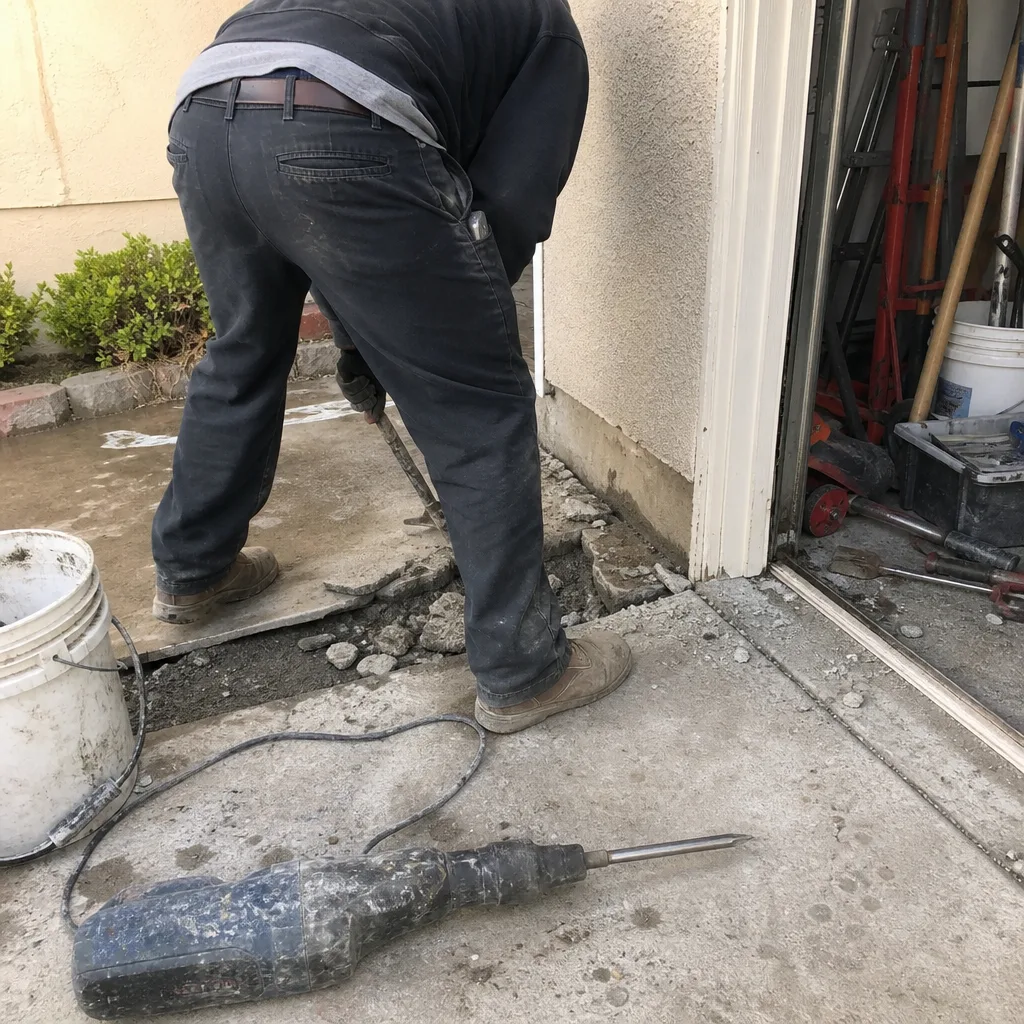 Before
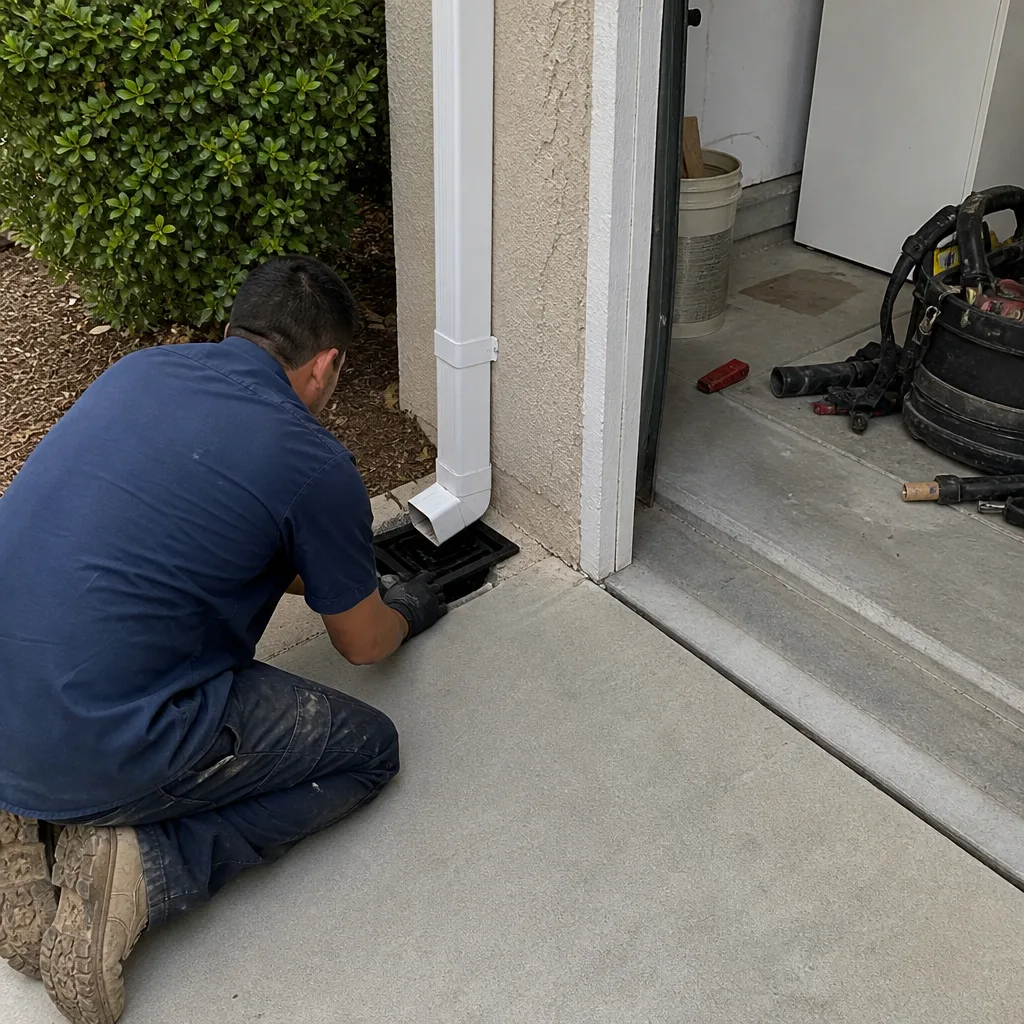 After
After Before
 After
AfterReplacement Cost & What’s Included
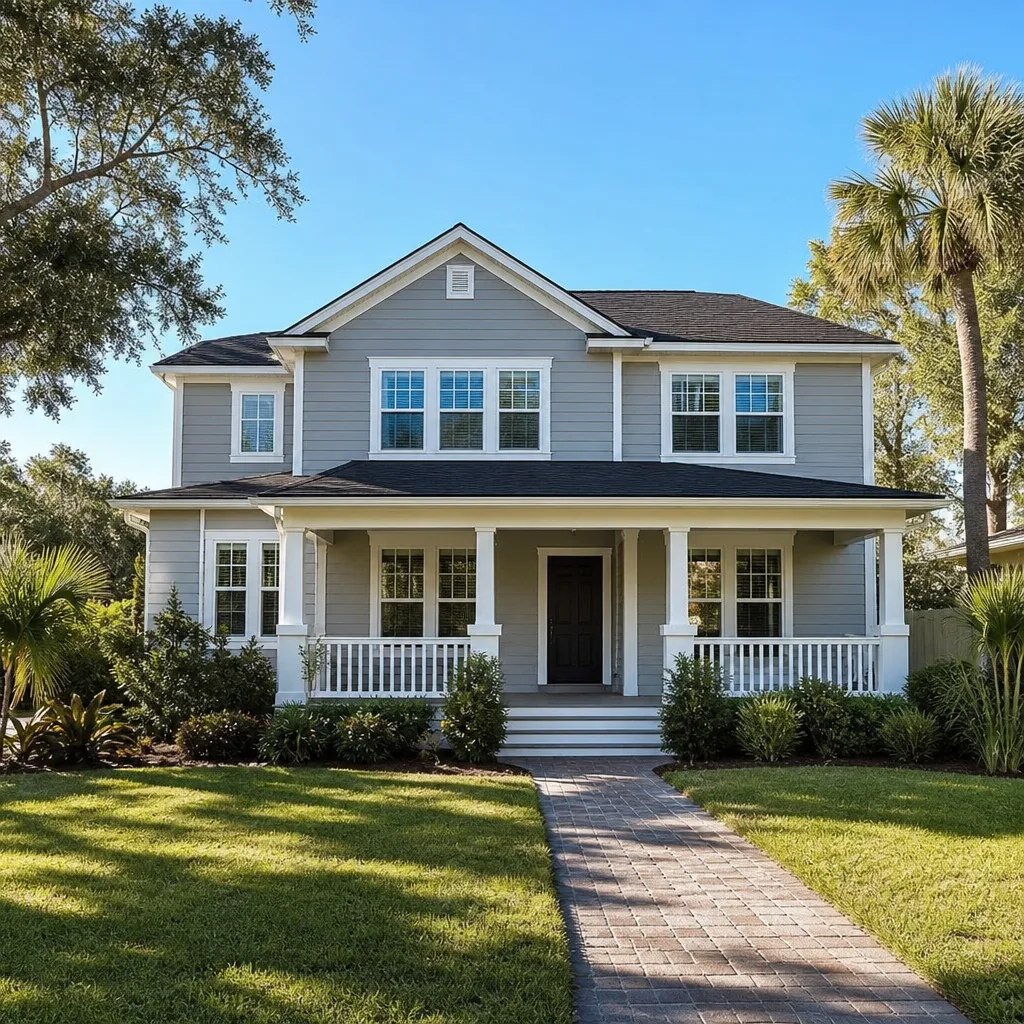
For San Diego, budget $53,100 to $153,400 for a Tuff Shed home addition and $106,200 to $259,600 for an ADU conversion. The spread comes down to three things: whether your foundation is reusable or needs new footings, whether your utility runs are short and shallow or long and deep, and what finish level you choose. A studio office with laminate flooring, a mini-split, and basic drywall lands at the low end. A full one-bedroom ADU with a kitchen, a tiled bathroom, occupancy sensors, and separate meter panel lands at the high end. If your Tuff Shed needs floor joist replacement or wall reframing, expect the number to move toward the middle of the range regardless of finishes.
Every Penhallow quote includes the full scope in writing: demolition, framing corrections, foundation work, rough electrical and plumbing, insulation, drywall, paint, flooring, trim, doors, windows, and fixtures if specified. We don’t hand over a number and then hand over a change order three weeks later. The price you sign is the price on the invoice. And every job carries our 365-Day Done Right Promise in writing: if the work fails inside the guarantee period, we come back and fix it at no charge. That includes a free second visit if a repair fails. No service call. No re-inspection fee.
Materials come from trade brands we’ll name on the quote: James Hardie for siding, KraftMaid or Wellborn for cabinetry if your ADU has a kitchenette, Cambria or Silestone for countertops, Kohler or Moen for fixtures. Each of those products carries its own manufacturer warranty, which layers with our written guarantee. The paper trail matters. As Trevor Nash puts it when he walks a site in University Heights or Clairemont: “Tell me what you need, I’ll tell you what it costs, and we’ll go from there.” That’s the whole approach. Written price, written guarantee, before the first tool comes off the truck.
DIY or Call Us?
The DIY conversation around Tuff Shed conversions is different from repair pages. Nobody is going to sever a tendon tightening a shed joist. But there are real safety issues here, and they’re worth naming plainly. Electrical work inside a dwelling unit in San Diego requires a permit and a licensed electrician. Running a wire from the house panel to the shed without a permit is both dangerous and something a home inspector will flag when you sell. Gas lines for a stove or water heater are never a DIY job. And any roof work on a Tuff Shed conversion, especially a tall-series model with a second floor, means working at height with structural components. We’d rather you not climb up there with a drill and a plan.
What you can safely do: clear the interior, measure your stud spacing, check the builder plate, photograph the condition of the slab or skids, and pull any records of utility runs if they were done before you bought the property. That prep work saves us time and saves you money. What you should not do: start cutting into load-bearing walls, remove roof sheathing, or connect your shed to the house electrical panel without a licensed contractor. The cost of correcting an unpermitted electrical or structural change usually exceeds what the original work would have cost done right.
Call (619) 604-9624 and we’ll schedule a walkthrough. The estimate is free, the quote is written, and the handshake is actually a contract. That’s the standard, and it’s been the standard since 2004 under The Kingswell Way: say the price before the work, show up in the window we gave, leave the place cleaner than we found it.
FAQs
A Tuff Shed used as storage and kept painted will last 15 to 25 years in San Diego before the floor system or roof deck shows serious problems. As a dwelling, once converted to residential code with a proper foundation, moisture barrier, and vented roof assembly, the upgraded structure should last as long as any stick-built addition in the same neighborhood, typically 40 years or more with standard maintenance. The original shed components are not the limiting factor; the rework around them is what determines lifespan.
Yes, and that’s what we do most of the time. The shell, when structurally sound, stays. We replace or reinforce the foundation connection, re-frame interior walls to 16-inch centers where required, upgrade the roof assembly, install code-compliant windows and doors, and run utilities. Total teardown is rare. Call (619) 604-9624 for an exact assessment of your specific shed.
Permitting in the City of San Diego typically takes 4 to 8 weeks depending on whether you’re in a coastal overlay or historic district. Construction runs 10 to 20 weeks for a full ADU conversion, with a partial home addition on the shorter end of that. We submit drawings, pull permits, and pass inspections. The schedule is written into the contract.
We don’t stock Tuff Shed OEM components, because the original shed parts are not code-compliant for dwellings. We stock residential-grade materials from brands like Therma-Tru, James Hardie, KraftMaid, Cambria, Silestone, and Kohler, and we order them for your specific project. We also carry common framing, flashing, and anchoring hardware on the trucks, so weeks of installation aren’t held up by a missing hanger or tie.
If you’re in San Diego and you’ve got a Tuff Shed that’s falling short of what you need, or a conversion that stalled, call (619) 604-9624 for a free estimate. We’ll walk the site, tell you what the building actually needs, and hand you a written number before you spend a dime. That’s how we work.
Written by Trevor Nash, Owner, Penhallow Remodeling San Diego at Penhallow Remodeling San Diego, serving San Diego and nearby areas.