Free written scope consultation - allowances, timeline, and change-order rules on paper before a single trade is scheduled
Styles & brands we work with
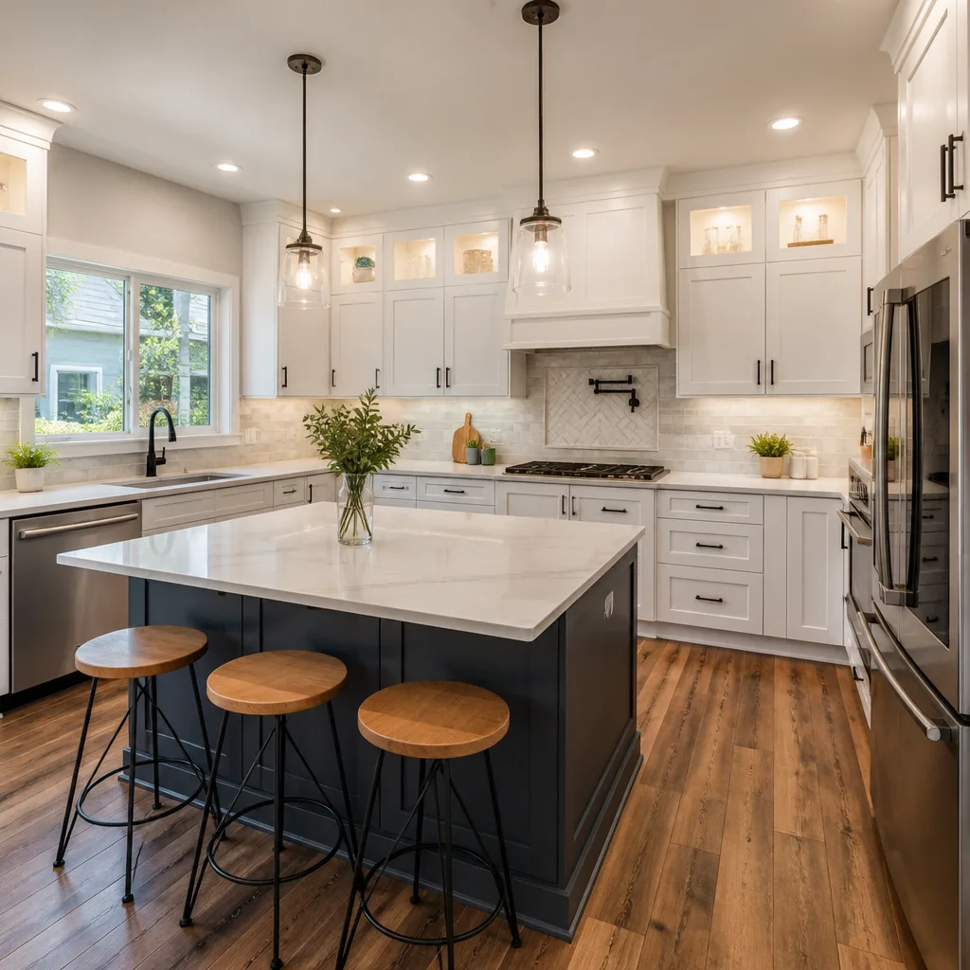
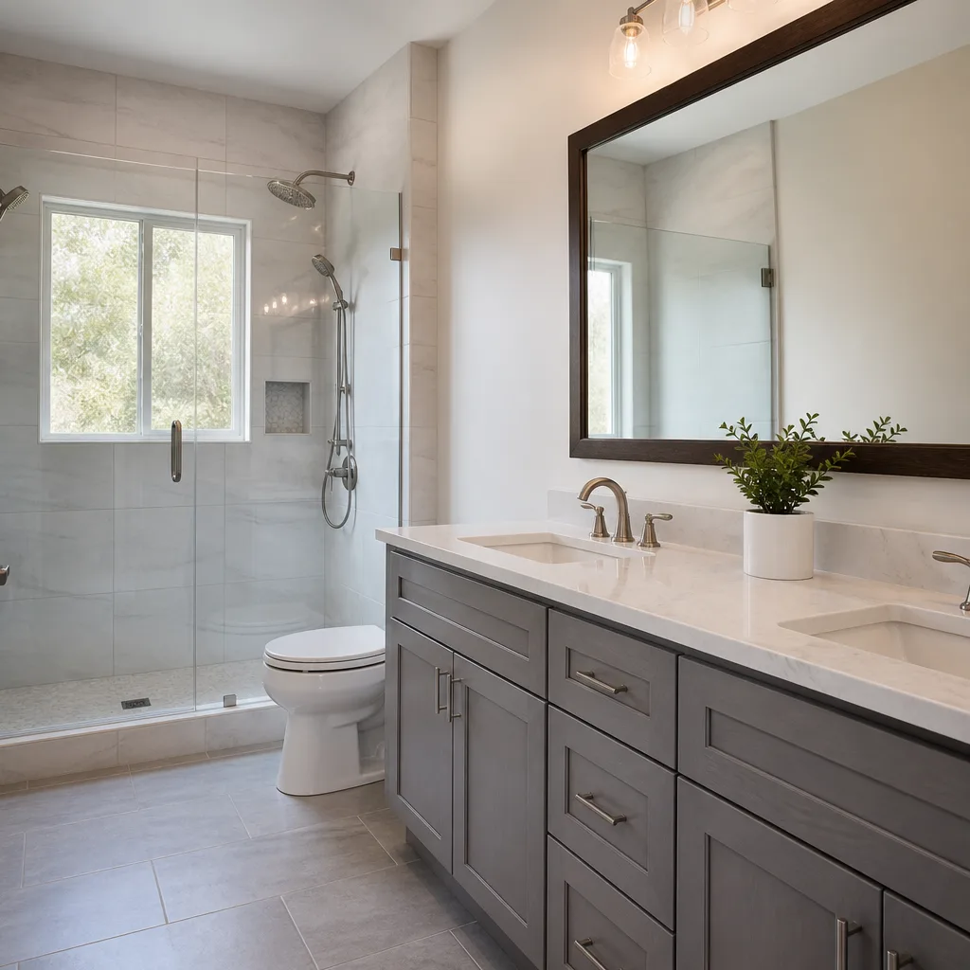
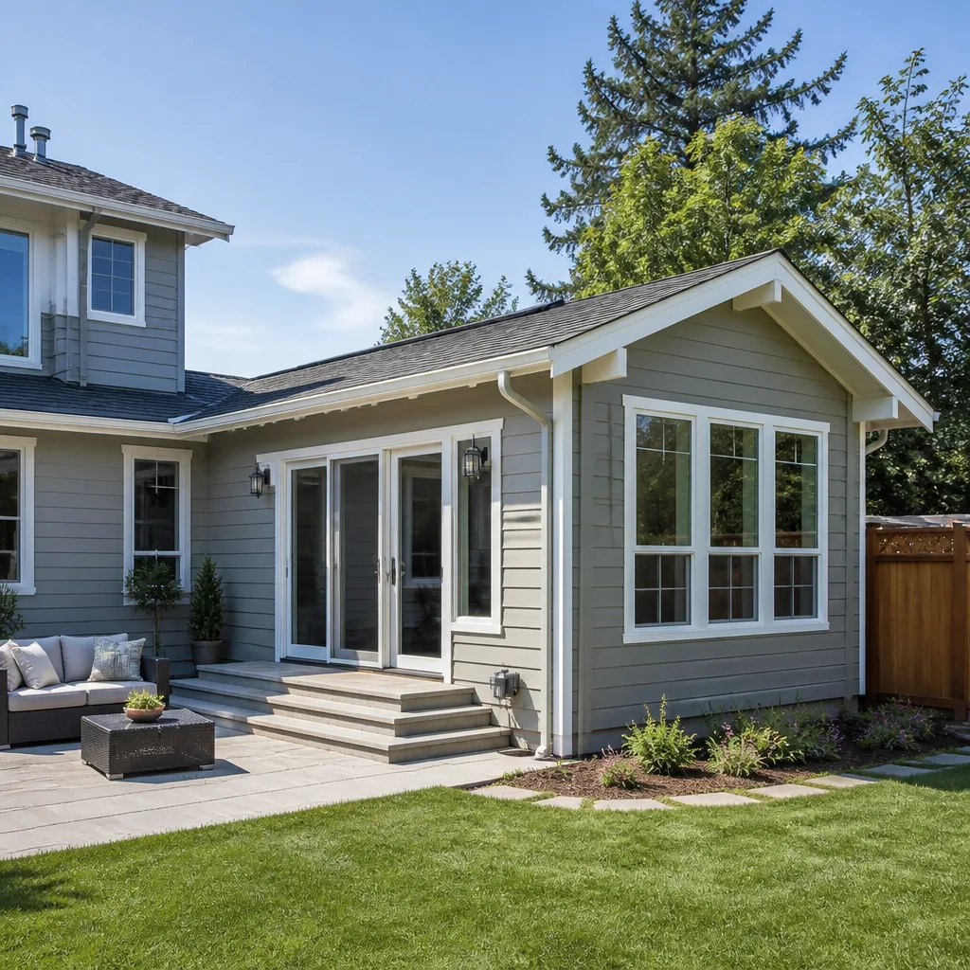

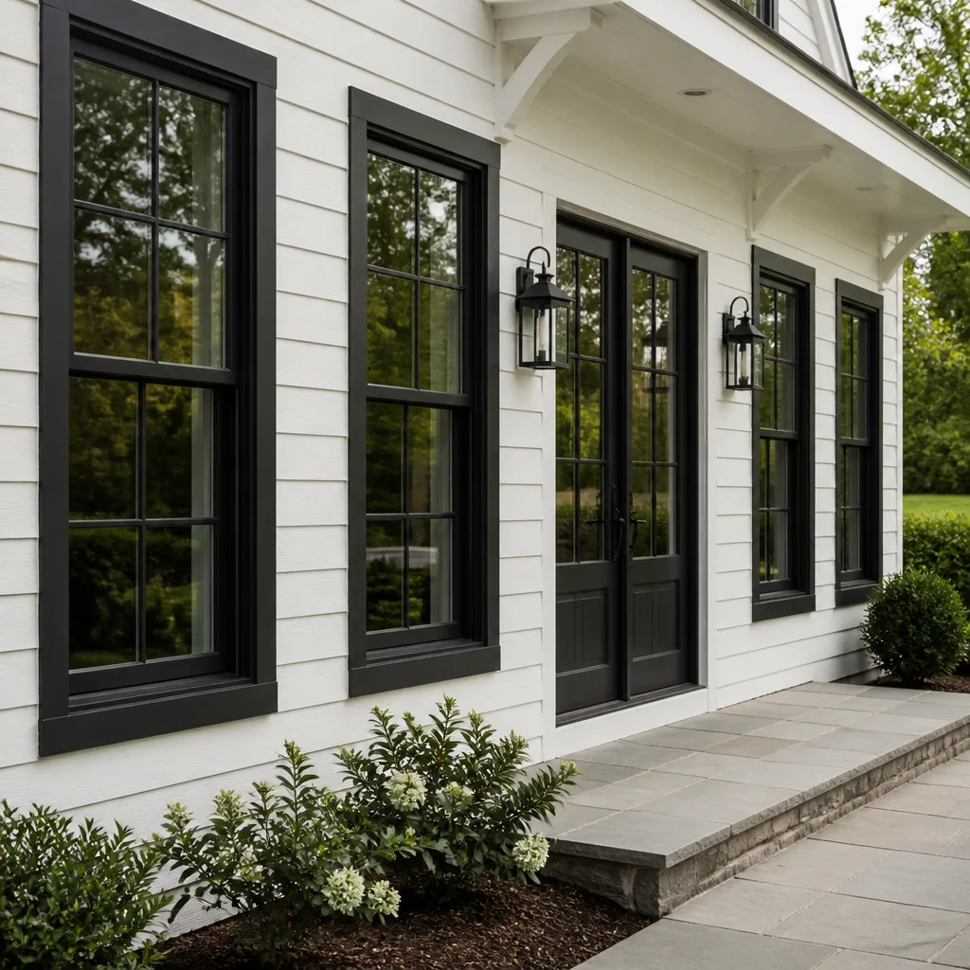
See the difference
 Before
 After
After Before
 After
After Before
 After
AfterKitchen Design & Layout in San Diego, CA
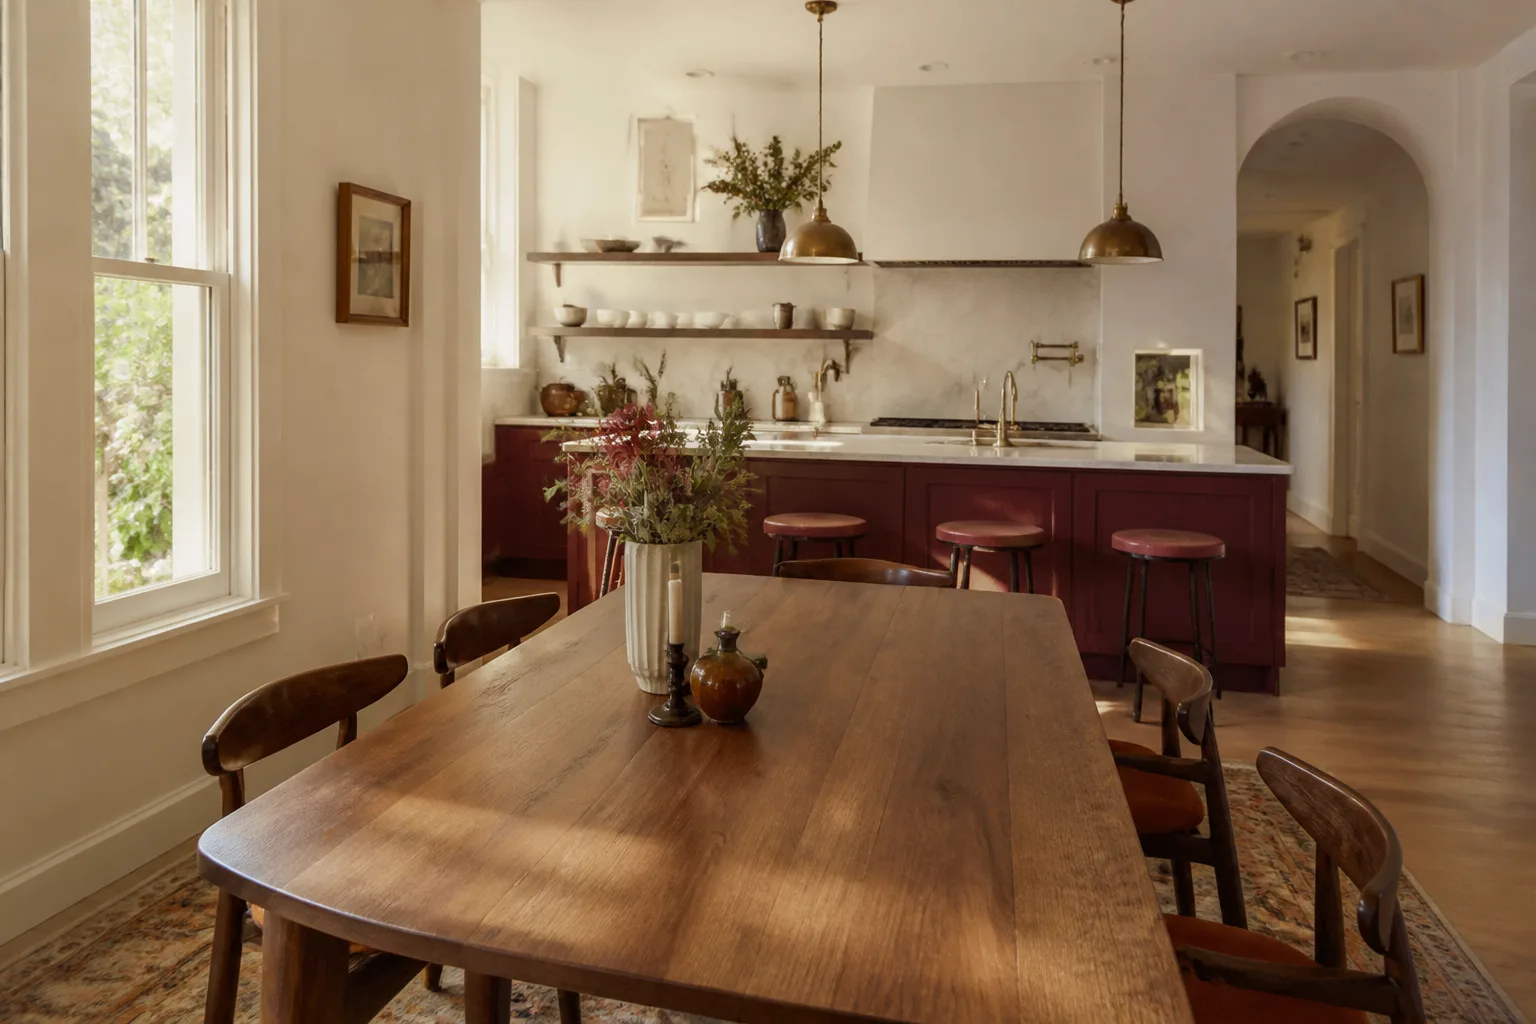
Kitchen design and layout is the planning phase that determines how your cabinets, appliances, countertops, and walkways fit together before a single cabinet is pulled. In San Diego, where homes range from 1920s Mission Hills bungalows to 1990s Rancho Peñasquitos track homes, getting the layout right means the difference between a kitchen that works for how you actually cook and one you’ll want to remodel again in five years. Penhallow Remodeling San Diego handles design and layout as the foundation of every Kitchen Remodeling project we take on, and the written price we give you covers the planning, not just the swinging of hammers. Call us at (619) 604-9624 if you want to talk through what’s possible in your space.
We approach kitchen design with a simple rule: the price and the plan go in writing before work starts. That means no sketch on a napkin, no “we’ll figure it out during demo,” and no change order waiting for you at the end. Trevor Nash, who leads our San Diego team, walks every homeowner through the layout decisions personally, because the layout is the one thing you live with every single day after the job is done.
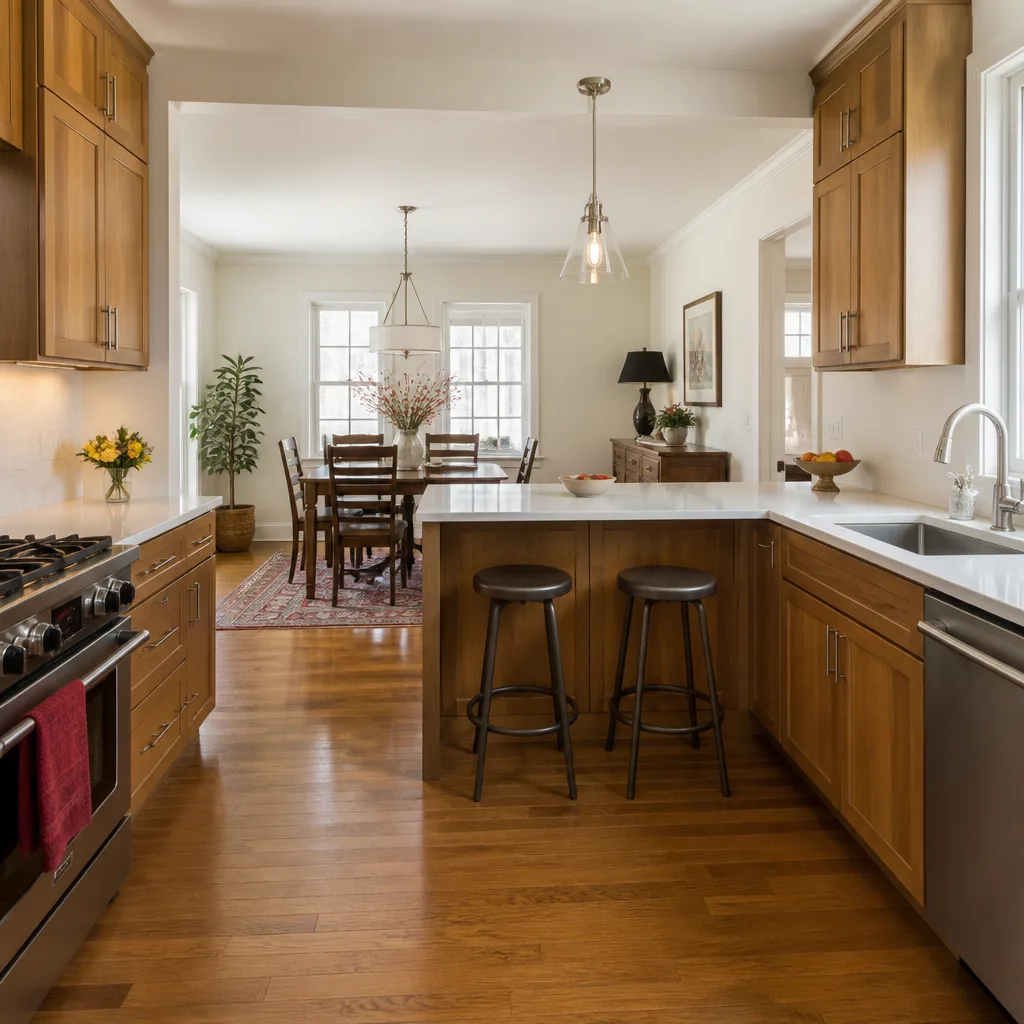
When You Need Kitchen Design & Layout
Most homeowners don’t start by searching for “kitchen design.” They start with a frustration. Here’s what usually brings people to us in San Diego:
- Your kitchen has a dead corner or wasted wall. Homes in Clairemont and Tierrasanta often have a peninsula jutting into the room that blocks flow between the sink and the refrigerator. A redesign can reclaim that space without adding square footage.
- Two people can’t cook at once. If you and your spouse bump hips between the island and the stove, the work triangle, which is the distance between sink, cooktop, and refrigerator, is too tight or broken by a poorly placed island.
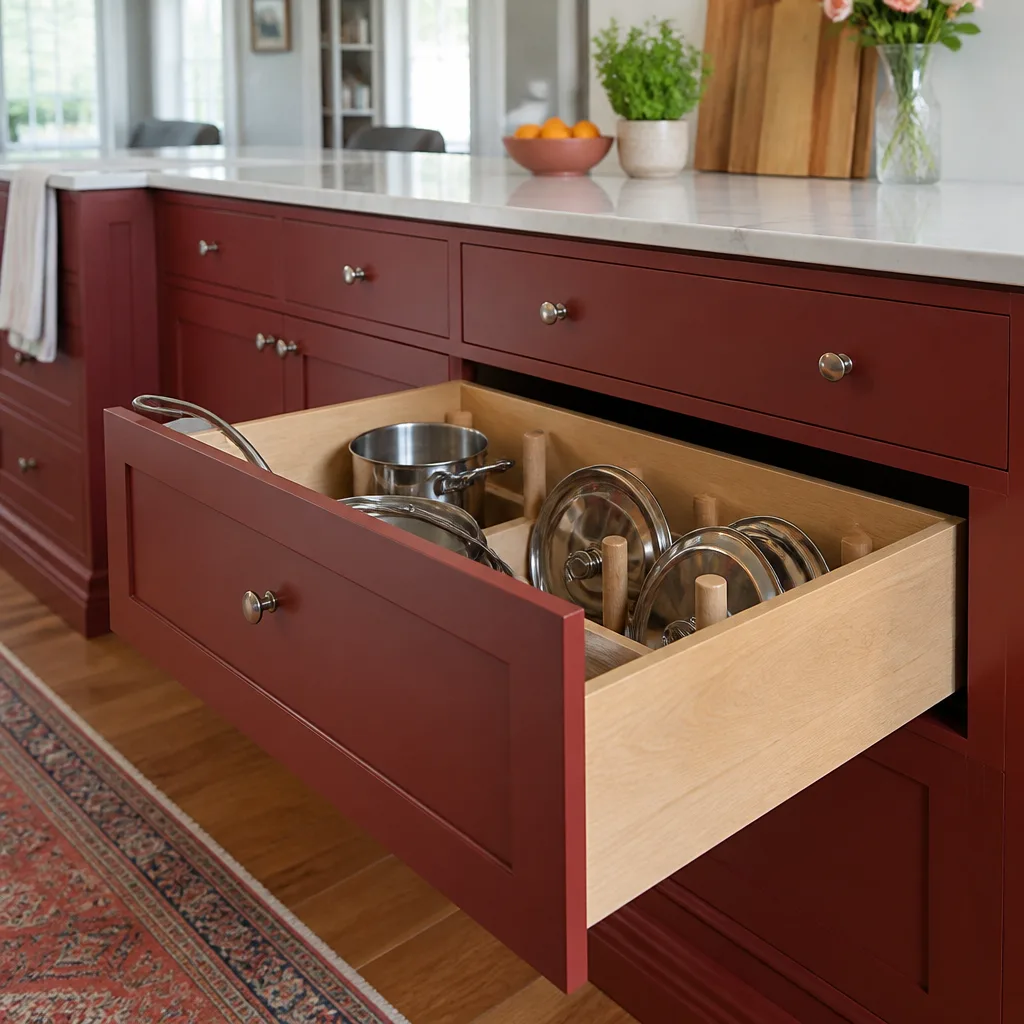
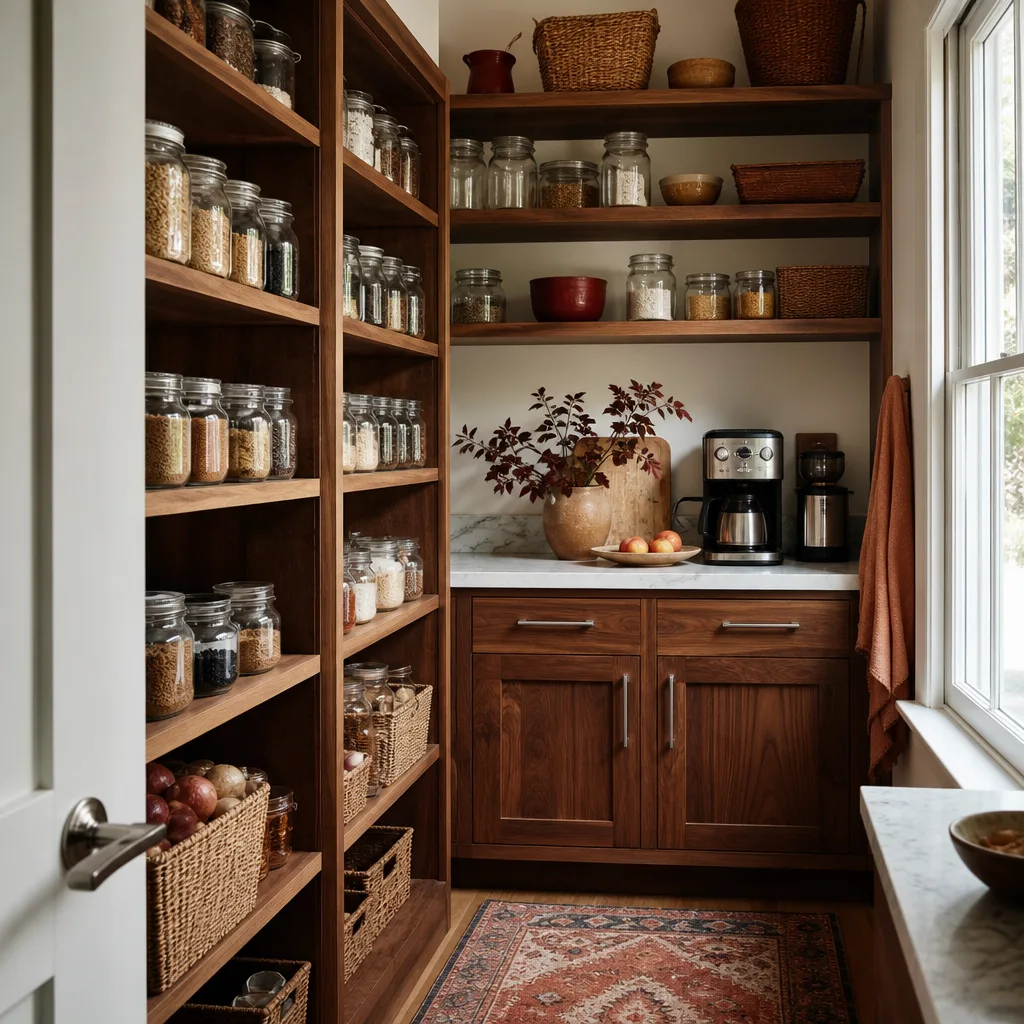
- The previous remodel didn’t think about storage. Oceanside and Chula Vista homes built in the 1980s often have deep blind-corner cabinets where things go to disappear. Layout fixes include pull-out shelves, drawer bases instead of door cabinets, and pantry walls.
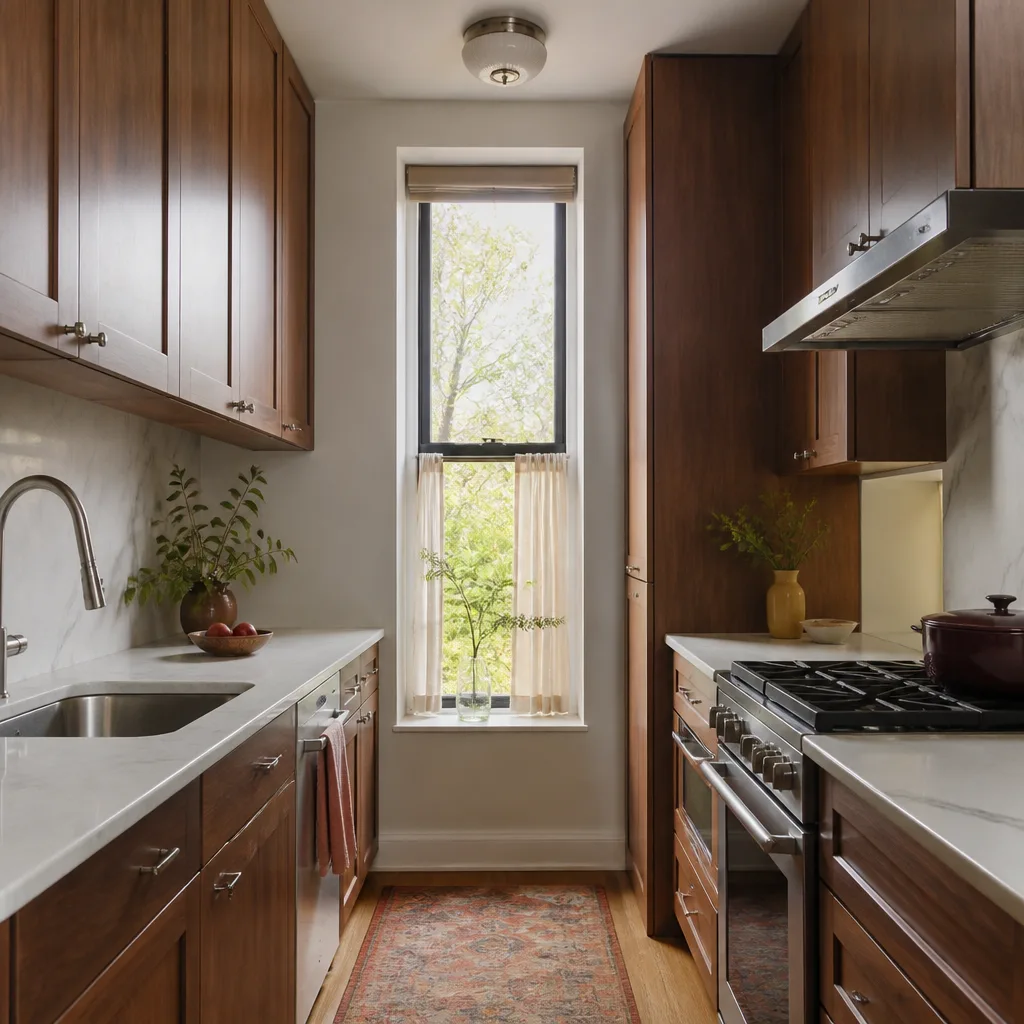
- Your appliances don’t fit your counters. A 36-inch pro-style range shoehorned into a 1950s La Mesa galley leaves you with six inches of usable prep space. Design planning accounts for actual appliance dimensions, not what looked good in the showroom.
- You’re opening the kitchen to the living area. Removing a load-bearing wall in North Park or South Park requires a structural header and a layout plan that keeps the kitchen functional while it opens to the dining space.
- You cook often and the current layout fights you. If you find yourself walking across the room for a colander every time you drain pasta, the issue isn’t you. It’s the layout. And in a city where many kitchens serve as the only entertaining space, the layout has to pull double duty.
Our Kitchen Design & Layout Process
Here’s how a kitchen design job goes with us, start to finish. Every step is included in the written price you get before work begins.
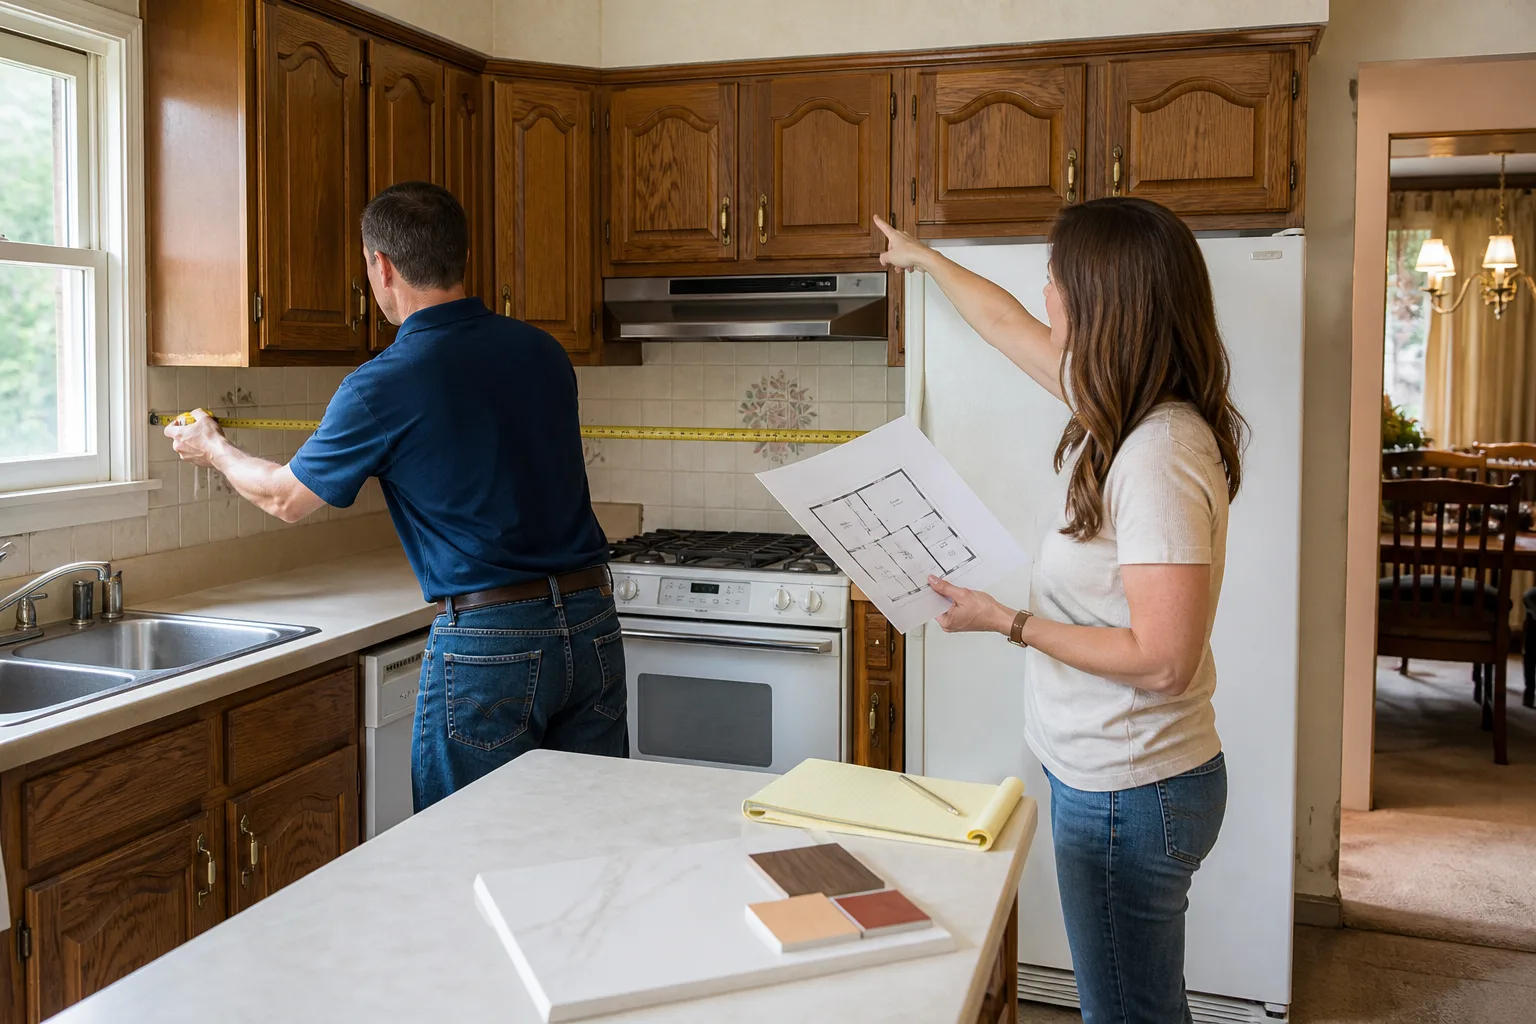
- Walkthrough and measurements. We come to your home in San Diego, measure the room precisely, and look at how you use the kitchen now. Where do you prep? Where do dishes pile up? Which cabinets do you never open? We ask, because you know your kitchen better than any designer ever could.
- Layout options and the work triangle. We map the sink, cooktop, and refrigerator positions and show you two or three layout options. We explain the work triangle in plain terms: each leg should measure between 4 and 9 feet, and nothing should cross through it. If your current kitchen violates that, we’ll show you exactly where and why.
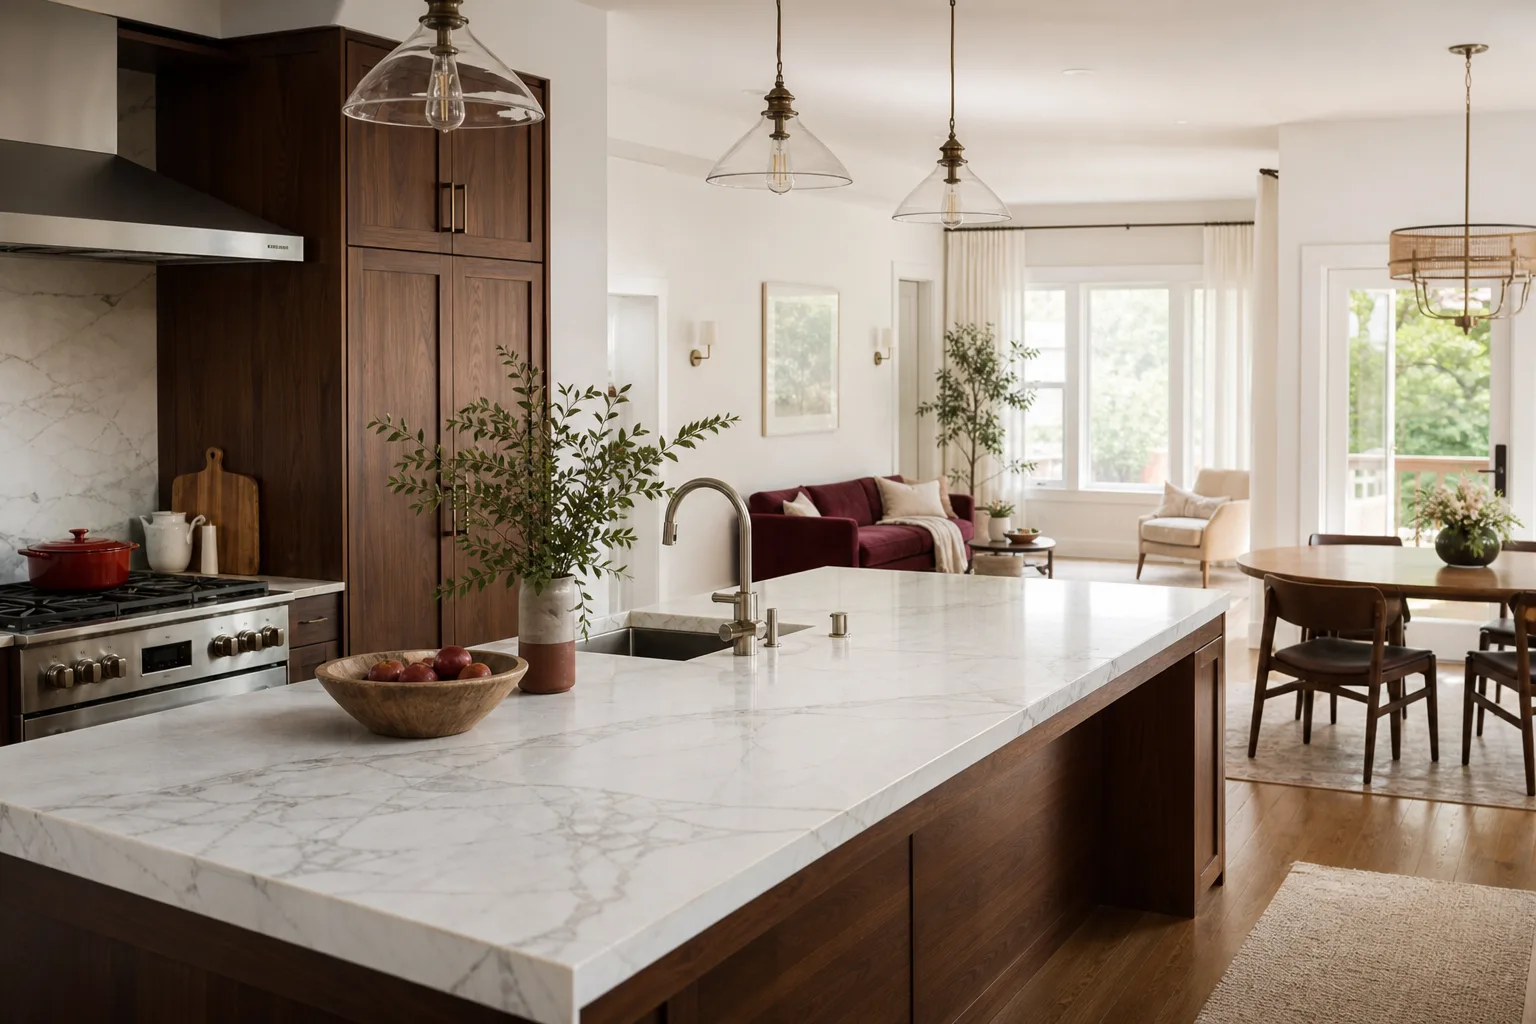
- Cabinet and countertop selection. We source cabinetry from KraftMaid and Wellborn, which gives you a wide range of door styles, finishes, and storage configurations without the custom-shop wait. Countertops from Cambria, Silestone, or Caesarstone carry their own manufacturer warranties on top of ours.
- Written price and written plan. This is where Penhallow stands apart. Before we pull anything out, you get a written number for the full project. The number on day one is the number on the final invoice. If something changes, we tell you in writing before it happens, with a new number you approve first.
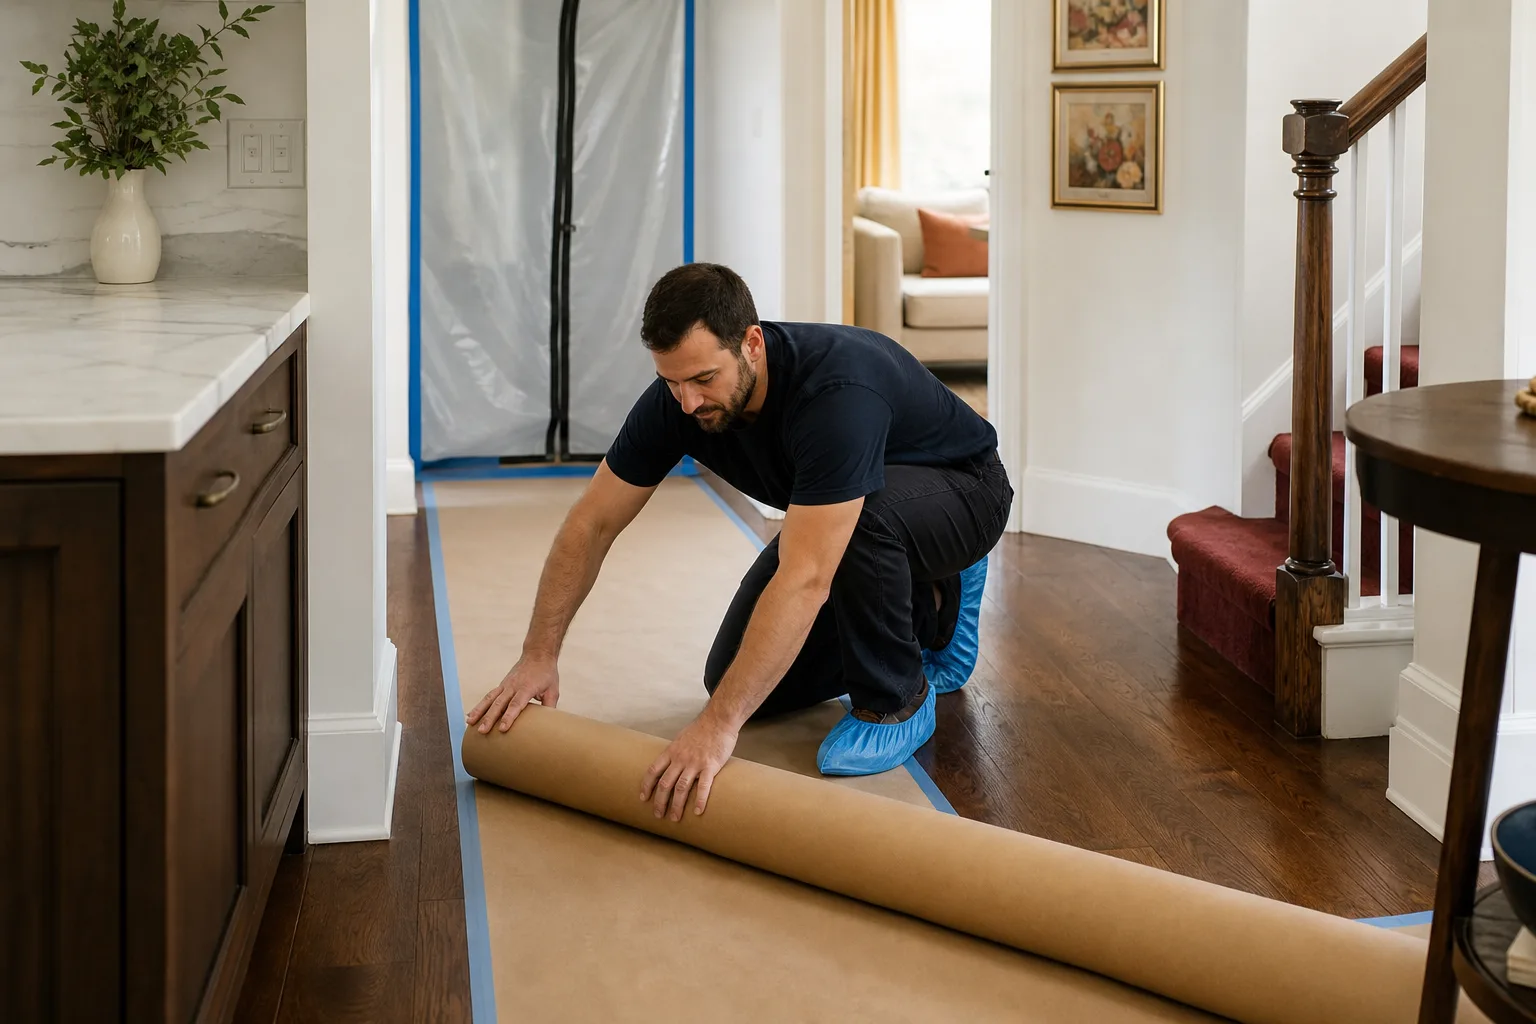
- Demolition, install, and finish. Our background-checked, uniformed technicians arrive at the window we gave you. They protect your floors, keep the job site clean, and treat your home like it’s occupied, because it is. Every day ends with the site walked and straightened.
- Final walkthrough and the 365-Day Done Right Promise. We walk the kitchen with you before we call the job done. If anything isn’t right, we fix it. And if something fails inside the first year, we come back and make it right at no charge. That promise is in writing on every project we do in San Diego.
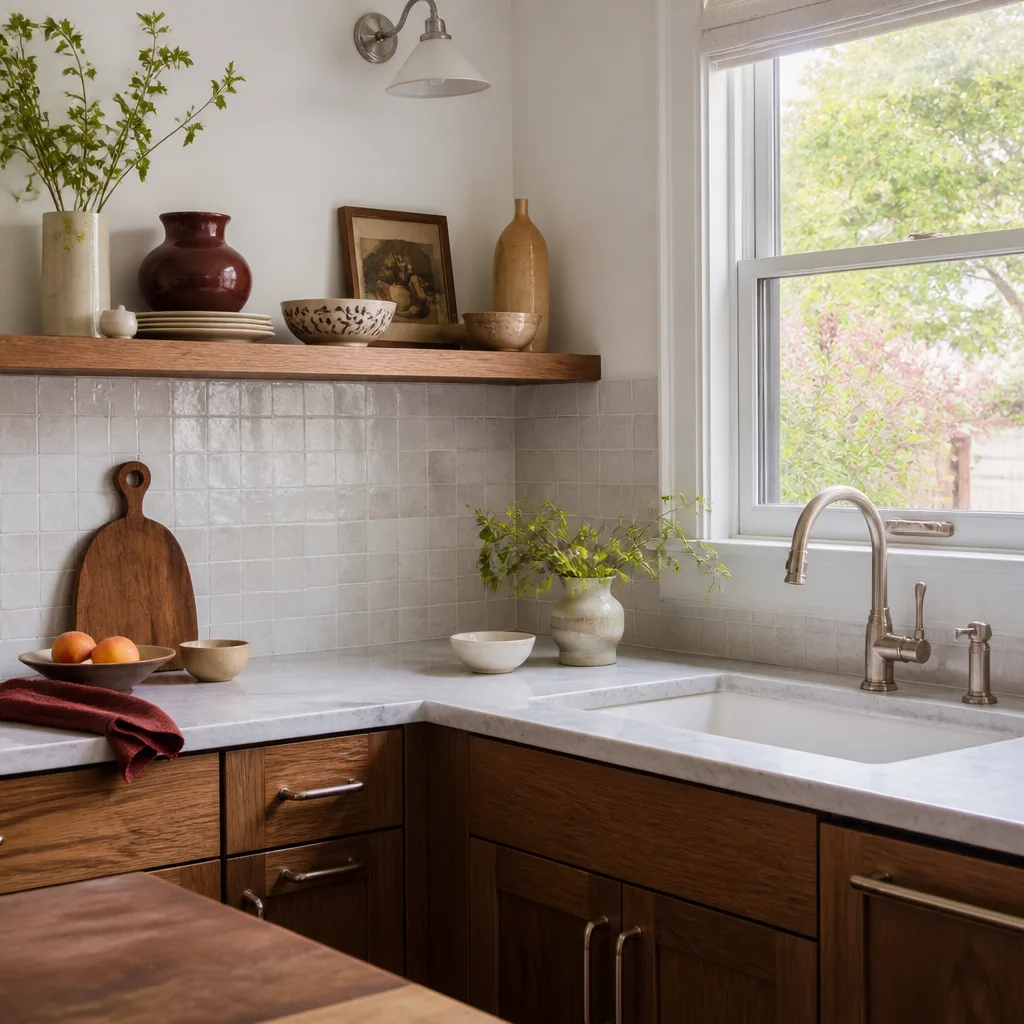
Kitchen Design & Layout Pricing in San Diego
Kitchen design and layout pricing in San Diego typically runs from $1,500 to $4,500 as a standalone service, and it’s often included when you hire us for the full remodel. If you’re just looking for a layout plan to take to another contractor, we do that too, but most San Diego homeowners bundle design with Kitchen Remodeling Near Me in San Diego, CA because the two feed each other.
What drives the number up or down:
- Room footprint and wall changes. A 10×12 kitchen in University Heights with no structural changes is a much simpler design than a 14×18 kitchen in Scripps Ranch where you’re removing a bearing wall. Structural headers add engineering time and permit work.
- Cabinet line. KraftMaid and Wellborn both build quality cabinetry, but the door style, wood species, and drawer hardware choices swing the cabinet portion of the budget significantly.
- Countertop material. Cambria quartz runs more per square foot than entry-level granite, but it carries a lifetime manufacturer warranty. We’ll give you per-square-foot pricing for each option so you can decide with real numbers.
- Plumbing and electrical moves. Moving a sink two feet or relocating the range means rerouting supply lines, drains, and electrical circuits. That work happens behind walls and it’s not free, but we’ll tell you exactly what it costs before we start.
- Appliance coordination. If you’re buying a 48-inch range, a panel-ready refrigerator, or a pot-filler faucet, we coordinate dimensions with your appliance supplier so the design accounts for them from day one.
Real Numbers for San Diego Kitchens
Based on kitchens we’ve designed and installed across San Diego County, here’s what design-and-layout work typically looks like alongside a remodel:
| Project Scope | Typical Range in San Diego |
|---|---|
| Layout plan only, no structural changes | $1,500 – $3,800 |
| Layout plan with wall removal or header | $3,200 – $5,500 |
| Full kitchen design + remodel, modest cabinet line | $18,000 – $32,000 |
| Full kitchen design + remodel, premium cabinet and stone | $32,000 – $55,000+ |
These are honest ranges, not teaser numbers. The only way to get an exact figure for your San Diego kitchen is for us to measure it and talk through your choices. Estimates are free, and the written price you receive is what you pay. Call (619) 604-9624 to set up a walkthrough.
Why the Layout Matters More Than the Finish
You can put Cambria quartz on the counters and Kohler fixtures at the sink, but if the refrigerator door swings into the dishwasher door, the kitchen still fails you every day. The layout is the engine. The finishes are the paint job. In San Diego, where we cook outdoors, entertain indoors, and often run two cooks in the kitchen during a dinner party, the layout is what makes the room either a joy or a daily annoyance.
We’ve seen kitchens in Kensington with gorgeous tile and a sink positioned so the user faces a wall while guests sit ten feet away ignored. We’ve seen Carmel Valley kitchens with an island so large it forces a 28-inch clearance between the island and the stove, which is below the 36-inch minimum walkway anyone needs. These are layout failures, and they’re avoidable when someone measures, thinks, and plans before the tile goes down.
What we look at during the layout phase:
- Work triangle dimensions. Each leg between sink, cooktop, and refrigerator should run 4 to 9 feet, and no major traffic path should cross through it.
- Walkway clearances. At least 36 inches for primary paths, 42 inches if two people work in the kitchen at once, and 48 inches if the kitchen serves as a pass-through to the dining room.
- Cabinet door swing. Corner cabinets that smack into each other, drawer faces that block the dishwasher, and upper doors that catch on the range hood are all issues we plan around up front.
- Counter prep space. We aim for at least 36 inches of continuous counter on one side of the cooktop and 24 inches on the sink side. If your current kitchen doesn’t have that, we’ll show you where to get it.
- Appliance zones. The microwave goes where you’re not reaching over a hot pot. The refrigerator goes where it doesn’t block the cook’s path. The dishwasher goes next to the sink, not across the room from it.
Trevor Nash walks through all of these points with you during the design phase, in plain language. If a term comes up that you haven’t heard before, we explain it. That’s the standard we work to, and it’s the standard the Kingswell Guarantee has required since 2004.
San Diego Kitchens: What Makes This Market Different
San Diego neighborhoods each have their own kitchen DNA. A galley kitchen in a 1930s Normal Heights Spanish bungalow is a completely different animal than a 2000s McMansion kitchen in Santaluz with a butler’s pantry and a 12-foot island. Here’s what we see across the market:
Older coastal homes need creative storage. Ocean Beach, Point Loma, and La Jolla have a stock of homes with tight kitchens and limited footprint expansion options. In those spaces, we lean on drawer-base cabinets, vertical pull-outs, and under-counter solutions rather than adding square footage.
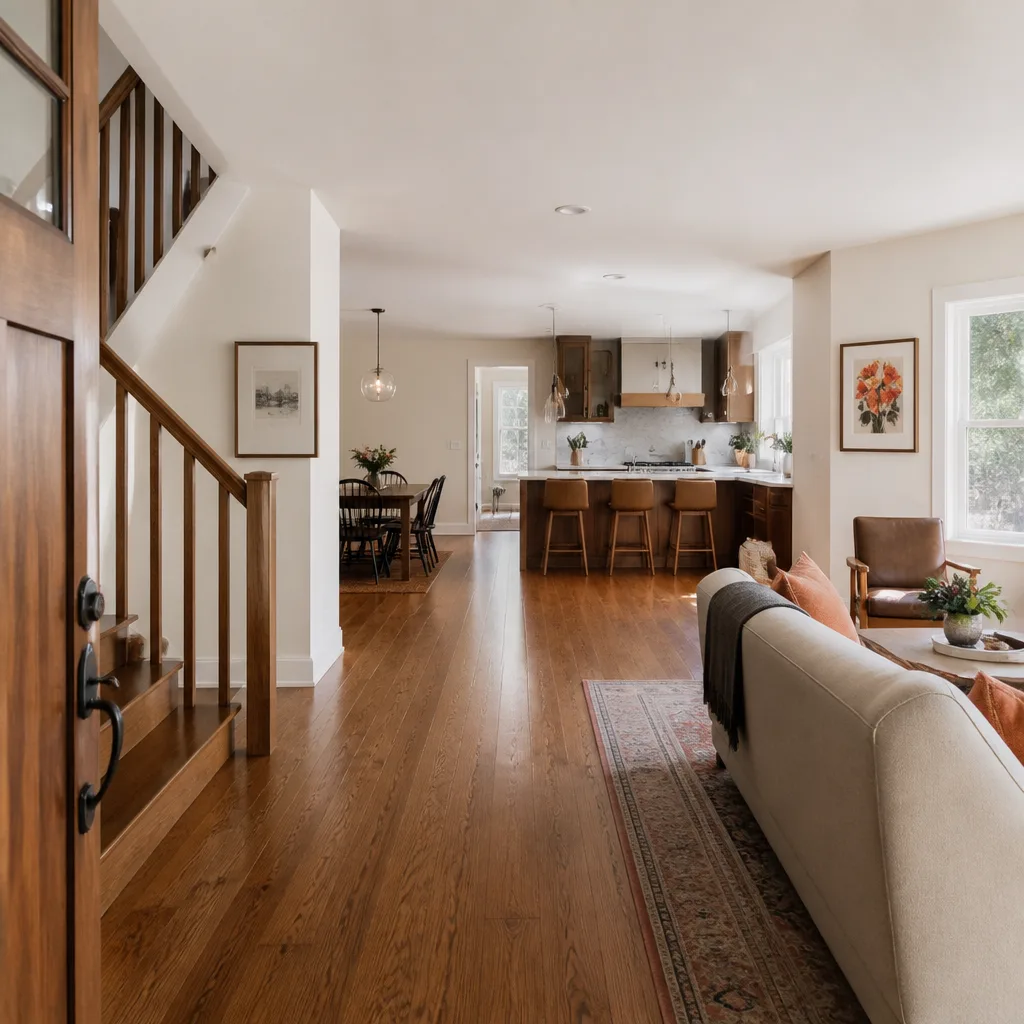
Tract homes from the 1980s and 1990s have a signature problem: the peninsula. Mira Mesa, Rancho Bernardo, and Eastlake kitchens often have a peninsula that cuts the kitchen off from the family room. Removing the peninsula and replacing it with Kitchen Island Installation, or opening the wall entirely, changes how the whole main floor lives.
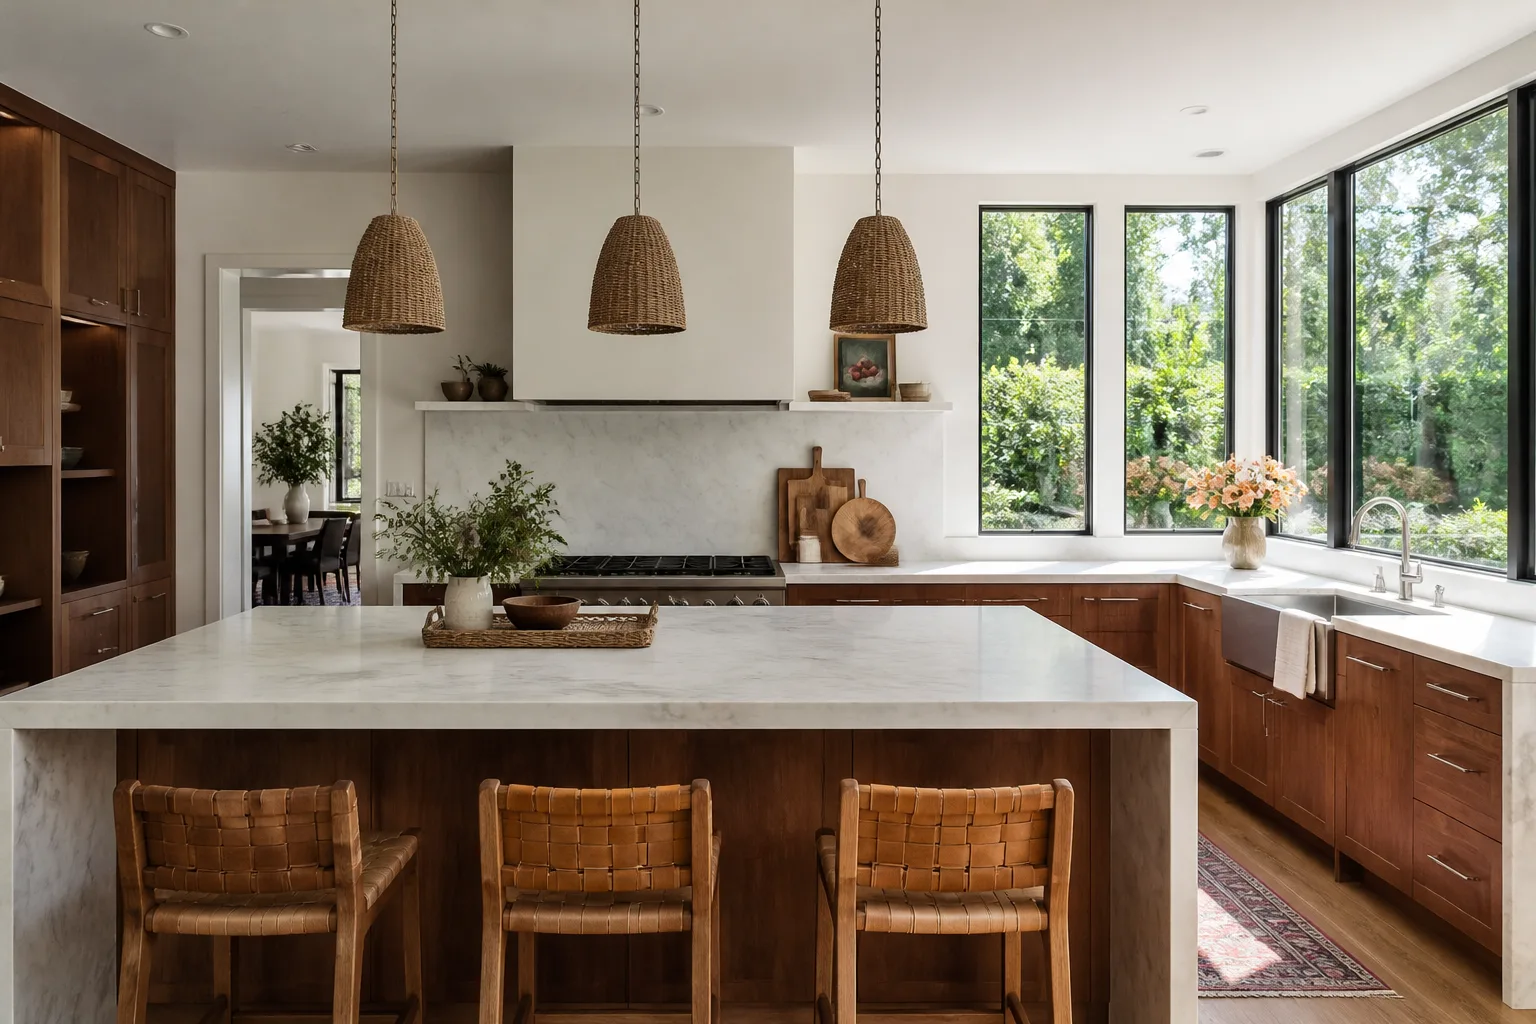
Newer homes in North County often have oversized islands. Carlsbad, Encinitas, and 4S Ranch kitchens sometimes go too far the other direction: islands so large they choke the walkways around them. A redesign that trims the island by 18 inches can restore the flow without sacrificing prep and seating space.
We also consider San Diego’s climate when we plan a kitchen. You cook outside a good chunk of the year, and the kitchen opens to the patio in many homes. Cross-ventilation, line of sight to the grill, and where the door swings when the breeze is moving are all part of the layout conversation here.
FAQs – Kitchen Design & Layout
How much does kitchen design and layout cost in San Diego?
Kitchen design and layout as a standalone service in San Diego typically costs between $1,500 and $5,500, and the price depends on whether your project involves structural changes like wall removal or header installation. When you hire Penhallow for the full remodel, the design and layout work is included in the project price, not billed as a separate line item. Call (619) 604-9624 for an exact quote based on your kitchen, the estimate is free.
Can you design my kitchen if I plan to use my own contractor for the build?
Yes, we offer layout plans as a standalone service for San Diego homeowners who want a measured, permit-ready plan to hand to another contractor. The written deliverable includes dimensions, cabinet placement, appliance positions, and walkway clearances. We’re happy to do the build too, but the plan is yours either way.
What’s the difference between kitchen design and kitchen layout?
Kitchen layout is the floor plan: where the cabinets, island, appliances, and walkways sit in relation to each other. Kitchen design is everything that sits on top of that: cabinet style, Quartz & Granite Countertops, fixture choices, backsplash, and finish colors. You need the layout before the design has anywhere to live, and at Penhallow we handle both under one roof.
How long does the kitchen design and layout phase take?
For most San Diego kitchens, the design and layout phase takes one to three weeks from first walkthrough to final written plan. Kitchens with structural changes, unusual footprints, or historic home restrictions can take longer because there’s more to coordinate with engineering and city permitting. We’ll give you a timeline in writing along with the price, and we’ll stick to it.
What if I live in a condo or a home with an HOA?
San Diego condos and HOA communities, especially in downtown, Mission Valley, and UTC, often have restrictions on plumbing relocations, wall changes, and sometimes even cabinet finishes. We work with your HOA or building management to make sure the plan complies before work starts, and we factor review time into the schedule so you’re not waiting on an approval mid-project.
Contact Penhallow Remodeling San Diego
If your kitchen layout fights you every time you cook, the fix starts with a measured conversation about what’s possible in your space. We’ll give you a real written number, not a range we can walk away from later. We’ll arrive at the window we said we would. We’ll leave the site clean every day. And every project carries our 365-Day Done Right Promise in writing: if the work fails inside the first year, we come back and make it right at no charge.
Call (619) 604-9624 for a free estimate. A live person answers, day or night, and we’ll schedule a walkthrough at your San Diego home on your schedule.
Written by Trevor Nash, Owner at Penhallow Remodeling San Diego, serving San Diego.